Insulated concrete forms are hollow foam blocks that you stack into the shape of a wall, reinforce with steel, and fill with concrete. The foam stays in place permanently, so what you end up with is a solid reinforced concrete wall with continuous insulation on both faces — structure, insulation, and air barrier delivered in one operation.
On the Texas Gulf Coast, that combination is worth paying for. A wall that doesn’t rot in 90% humidity, doesn’t feed termites, doesn’t flinch at windborne debris, and holds temperature through a nine-month cooling season answers most of what this climate throws at a house.
Nearly every guide you’ll find on insulated concrete forms is published by a company that sells the blocks. This one isn’t. Kai Custom Homes builds custom homes on Galveston Island — the West End, Bolivar Peninsula, Crystal Beach, and San Luis Pass — and we’ve completed 35+ homes here. We build with ICF, insul-deck, and other materials rated to 200 mph wind loads, and we’re one of the few builders on this island using concrete columns and concrete exterior walls.
This guide covers what ICF is, how it’s built, what it costs, how it performs, and — the part the manufacturers leave out — when you shouldn’t use it.
What Are Insulated Concrete Forms?
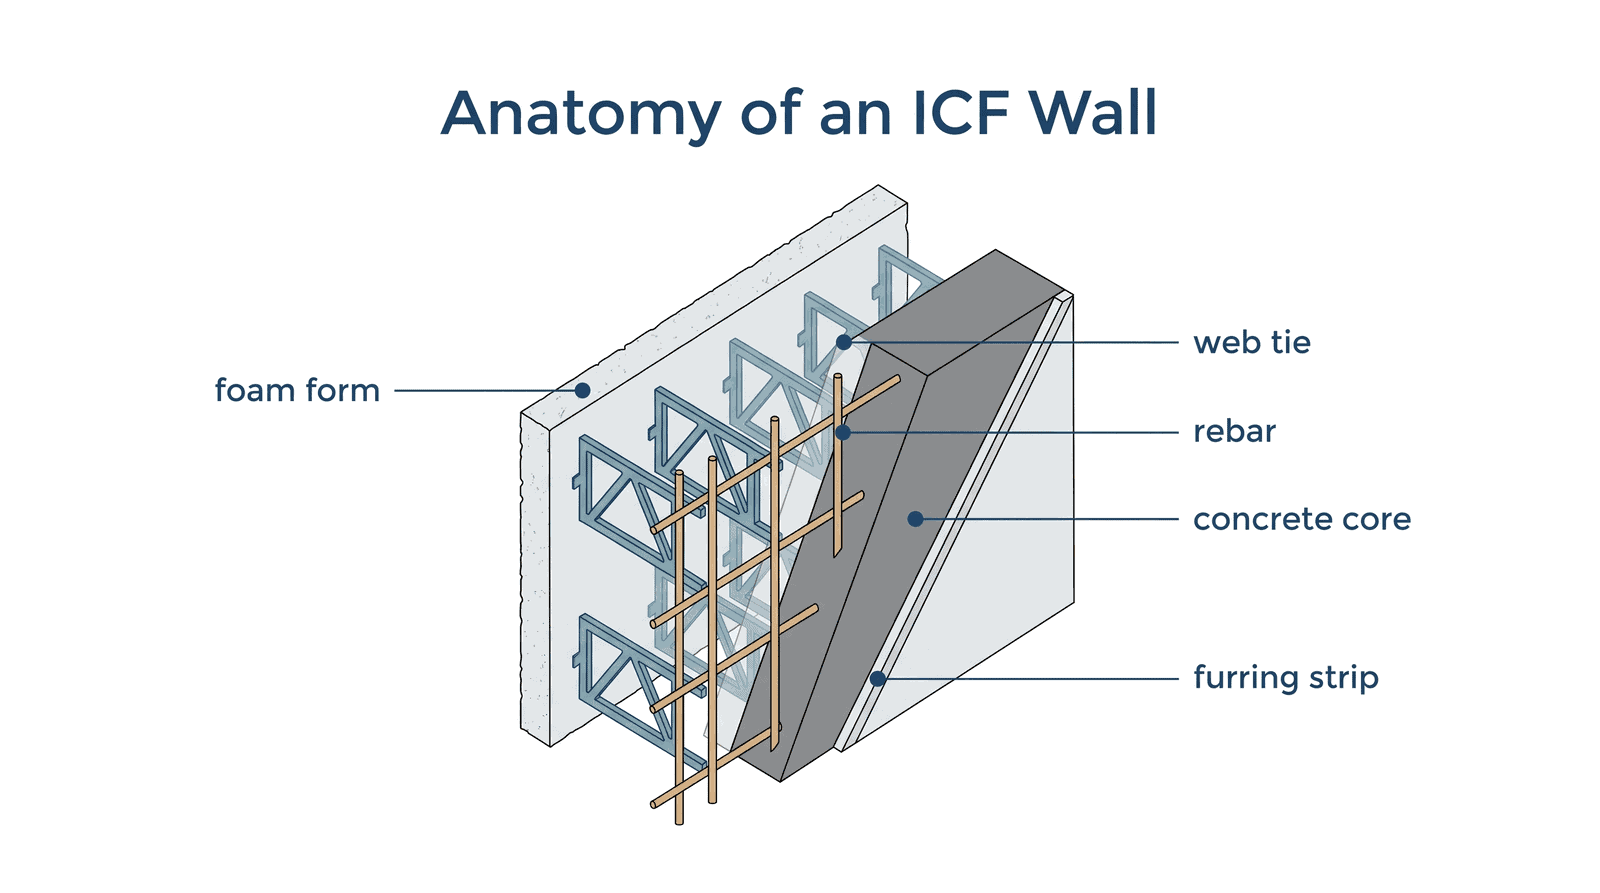
An insulated concrete form is a permanent formwork system. Two panels of rigid foam are held a fixed distance apart by plastic or metal ties, creating a hollow block. Stack the blocks, thread rebar through the cavity, pump in concrete, and the foam becomes the wall’s permanent insulation.
The Department of Energy’s Building America Solution Center describes the finished assembly as providing continuous insulation without thermal bridging, along with air sealing, a drainage plane, and high structural strength. Conventional framing needs four separate trades and four separate inspections to achieve the same four things.
The anatomy of a block
The foam. Almost always expanded polystyrene (EPS), typically 2 to 2.5 inches thick on each face. Some systems use extruded polystyrene or polyurethane. EPS dominates because it’s stable, cheap, and holds a fastening geometry well.
The ties. Plastic or metal webs that hold the two foam faces apart during the pour and stay embedded afterward. The ties usually include integrated furring strips — plastic flanges flush with the foam surface that give you something to screw drywall and siding into. Those strips are why you can hang a kitchen cabinet on a concrete wall without drilling into concrete.
The core. The hollow space that becomes concrete. Standard core thicknesses are 4″, 6″, 8″, and 10″. Six inches handles most residential walls; coastal wind pressures frequently call for eight.
Standard dimensions
Most manufacturers converge on a 16″ tall by 48″ long face, covering 5.33 square feet of wall per block. Core thickness changes the concrete volume, not the block count — a 6″ block and a 10″ block cover the same wall area.
| Core thickness | Typical use | Concrete per 100 sq ft of wall |
|---|---|---|
| 4″ | Non-structural, light-duty walls | ~1.2 cu yd |
| 6″ | Standard residential exterior walls | ~1.9 cu yd |
| 8″ | High wind zones, taller walls, below grade | ~2.5 cu yd |
| 10″ | Heavy structural, deep below grade | ~3.1 cu yd |
The Three Types of ICF Systems
Not all ICF walls are the same shape inside the foam.
Flat wall. The concrete core is a uniform thickness top to bottom, exactly like a conventionally formed poured wall. It’s the strongest and most predictable, uses the most concrete, and it’s what we build on the coast. Engineers like it because it calculates cleanly.
Waffle grid. The core varies in thickness, thick at regular intervals and thinner between, so the finished concrete looks like a waffle. Uses less concrete than flat wall. Requires careful consolidation so the thin sections fill completely.
Screen grid. Concrete forms a grid of horizontal and vertical posts with no continuous concrete between them. Lightest and cheapest on material; the least structural capacity, and not what you want facing the Gulf.
By format, ICFs also come as blocks (the common interlocking units), panels (flat sheets assembled with separate ties on site — flexible, more labor), and planks (long narrow units, often used for taller commercial walls).
For coastal residential work, flat-wall block systems are the default, and that’s what the rest of this guide assumes.
How ICF Construction Works, Step by Step
Step 1 — Engineering and foundation
Concrete walls are heavy, and the foundation has to be designed to carry them from the outset. On an elevated coastal home this means pilings driven 20 to 30 feet down, a grade beam or pile caps, and dowels left protruding to tie the walls into the foundation below.
This is the deadline nobody tells you about: you cannot switch to ICF after the foundation is engineered. If ICF is even a possibility, it has to be in the conversation before pilings are specified.
Step 2 — Stacking
Crews dry-stack the blocks course by course. Corner blocks are dedicated units. Openings get bucks — wood or vinyl frames that define the window or door and remain in the wall.
Stacking is fast and looks easy, which is exactly the trap. Every course must be level and plumb, because after the pour there is no adjustment.
Step 3 — Reinforcing steel
Vertical bars drop through the block cavities; horizontal bars rest on the tie webs. The rebar schedule is engineered per project — driven by your lot’s design wind speed, your flood zone, and wall height. On this coast it’s set by the requirements the Texas Department of Insurance enforces for windstorm certification, not by a rule of thumb.
Step 4 — Bracing and alignment
The whole wall gets a bracing system before any concrete moves: vertical strongbacks, turnbuckles for plumb adjustment, and a work platform for the pour crew. This step is where inexperienced crews fail. Bracing is what keeps the wall straight and what keeps it from blowing out.
Step 5 — The pour
Concrete is placed by boom pump in lifts of roughly four feet, working around the building rather than filling one wall to full height. Each lift is consolidated with a vibrator so the concrete flows around every bar and fills every void.
Pour day is the day that decides the wall. A blowout — a form rupture under hydraulic pressure — means concrete on the ground, a compromised wall, and a hard stop while you rebuild. It’s almost always a bracing failure or too fast a lift rate, which is to say an experience failure.
Step 6 — Cure and continue
Bracing comes off after the concrete sets. From there the house proceeds normally: floors, roof, mechanicals, finishes. Electrical and plumbing chases get cut into the interior foam face with a hot knife and the conduit set into them.
What Do Insulated Concrete Forms Cost?
Here are 2026 numbers, broken out so you can see what’s in them.
| What you’re pricing | Typical range |
|---|---|
| ICF blocks, material only | $5–$8 / sq ft of wall |
| Rebar, bucks, bracing, accessories | $1.50–$3 / sq ft of wall |
| Concrete, placed | $5–$9 / sq ft of wall |
| Labor | $8–$15 / sq ft of wall |
| Installed ICF wall | $20–$35 / sq ft of wall |
Note that these are per square foot of wall, not floor. A 3,000 sq ft two-story house has roughly 3,000 to 3,600 square feet of exterior wall, which puts the installed shell at about $84,000 to $100,000.
A conventional framed, sheathed, and insulated exterior wall on the same house runs about $16 to $22 per square foot installed. So the ICF premium lands around $25,000 to $45,000 — roughly 3% to 10% of total build cost, and on a $1.5M to $3M coastal home, closer to 2% to 4%.
We publish these numbers because the alternative is the runaround, and the runaround is the single most common complaint we hear about builders. Our coastal builds generally run $350 to $500+ per square foot all-in, and we’ll tell you where in that range your project lands before you commit to anything.
If you want that priced against your actual drawings instead of a generic example, call us at 713-909-0059.
ICF Compared to Other Wall Systems
| ICF | Wood frame | CMU block | SIPs | |
|---|---|---|---|---|
| Installed cost / sq ft wall | $20–$35 | $16–$22 | $18–$28 | $12–$20 |
| Structural material | Reinforced concrete | Dimensional lumber | Grouted masonry | OSB skins + foam |
| Insulation | Continuous, both faces | Between studs | Added separately | Continuous core |
| Thermal bridging | None | Significant at studs | Significant at webs | Minimal |
| Rot / termites | Immune | Vulnerable | Immune | Vulnerable |
| Windborne debris | Excellent | Poor | Good | Fair |
| Build speed | Moderate | Fast | Slow | Very fast |
| Change after build | Very difficult | Easy | Difficult | Difficult |
Versus wood frame. ICF costs more and takes longer, and wins on nearly every durability and performance measure. In a marine climate, framing’s vulnerability to moisture and termites is not theoretical.
Versus CMU (concrete block). Both are masonry-strong. ICF gets you continuous insulation as part of the wall; CMU needs it added, and the webs bridge thermally. ICF also goes up faster.
Versus poured concrete. ICF is usually cheaper than conventional poured concrete for a house, because you never strip, clean, and haul forms, and the insulation arrives in the same operation. Conventional forming wins on very large, simple, repetitive walls — commercial work, not custom homes.
Versus SIPs. SIPs are cheaper and faster, and they’re a wood product. Near salt water, that’s the trade we don’t recommend making — though SIP roof panels over ICF walls is a genuinely good combination.
How ICF Performs
Energy
An ICF wall typically tests around R-20 to R-26, but the R-value understates it. Because the insulation is continuous, there’s no thermal bridging at studs — and because there’s six or eight inches of concrete in the middle, the wall has substantial thermal mass. The Building America Solution Center notes that high-mass walls moderate indoor temperature swings by absorbing heat and releasing it slowly.
In a climate where the air conditioning runs most of the year, that’s not a marginal effect. It’s a monthly line item for the life of the house.
Wind
This is the reason we build with it here. Two things make an ICF wall perform in a hurricane: mass, and a continuous load path.
Mass resists both pressure and impact. A 2×4 traveling at highway speed does very different things to sheathing than to eight inches of reinforced concrete.
The load path matters just as much. Wind resistance is a chain — roof to walls to foundation — and it’s only as strong as its weakest connection. In an ICF house the wall portion of that chain is monolithic concrete doweled into the foundation. Fewer connections mean fewer places to fail. The Insurance Institute for Business & Home Safety’s FORTIFIED standard exists because ordinary construction underperforms in storms; ICF starts the conversation from a stronger position.
Water and humidity
Concrete doesn’t rot, doesn’t delaminate, and doesn’t lose strength to humidity. EPS foam doesn’t absorb meaningful water. In a flood event, an ICF wall can be cleaned and dried rather than gutted and rebuilt — which, in a FEMA flood zone, is a scenario worth planning for rather than hoping against.
Fire, sound, and pests
Concrete walls carry fire ratings of two to four hours. They block substantially more sound than framed walls — a real benefit on a windy island. And concrete isn’t food for the Formosan and subterranean termites established across the Texas coast.
Building With ICF on the Texas Gulf Coast
Everything above applies anywhere. Here’s what’s specific to this coast.
Almost every West End home is elevated. Living space sits above the base flood elevation on pilings. Below that line, enclosed space is restricted to parking, storage, and access, and is typically built with breakaway walls designed to fail under flood load rather than transfer it into the structure. ICF walls are the opposite of breakaway — so the ICF work generally starts at the elevated floor, not at grade.
The walls start in the air. Forming two stories that begin ten or twelve feet up means more scaffolding, more pump reach, and much more attention to bracing than the same house at grade.
Weight has to be carried. Concrete walls demand more piling capacity — sometimes more pilings, sometimes larger sections or deeper embedment. This is a real cost that offsets some of ICF’s advantage, and it’s settled by the engineer, not by preference.
What’s underground decides everything. The hard part of coastal building isn’t the wall system. It’s understanding what’s 20 to 30 feet below you and getting elevations right — not just the architect’s drawing, but the field reality of how tall the neighboring houses are and what the ultimate piling height needs to be. Corby handles elevations and piling height personally on every home and never delegates it to a superintendent, because it’s the decision that can’t be corrected later.
Windstorm certification is not optional. Coastal Texas construction requires it, and your wall system, connections, and roof assembly all have to align with the engineer’s design pressures.
The Disadvantages of ICF
Every guide should have this section and most don’t.
Higher upfront cost. 3% to 10% more than framing. Real money, even on a large project.
Permanence. Once cured, moving a window is a saw-cutting operation. Corby’s rule about building generally — it’s cheap before sheetrock, it gets expensive after — is doubly true in concrete. Every opening has to be final before pour day, which demands a level of design discipline some clients find uncomfortable.
Crew availability. ICF remains relatively new on the Texas coast, and experienced crews are limited. A poorly executed ICF wall is worse than a well-executed framed one.
Foundation cost on elevated homes. The weight penalty is real and can eat into the value proposition on certain lots.
Thickness. ICF walls are roughly 11 to 15 inches thick. On a tight lot with setback constraints, that’s interior square footage you don’t get.
Design coordination. Plumbing, electrical, and fixture locations need to be resolved earlier than on a framed house. That’s good discipline, but it’s front-loaded work.
It’s not a remodel product. If you’re renovating an existing framed structure, ICF is generally not the answer.
Five ICF Mistakes We See on This Coast
Most ICF problems aren’t material problems. They’re sequencing and decision-timing problems, and all five of these are avoidable.
Deciding too late. By far the most common. The foundation gets engineered for a framed house, the owner falls in love with ICF, and now the pilings can’t carry it. The wall system belongs in the first structural conversation.
Pouring too fast. Concrete exerts enormous hydraulic pressure on a form. Lifts of about four feet, placed around the building rather than up one wall, keep that pressure manageable. Rushing the pour is what causes blowouts.
Under-bracing. Bracing looks like an expense until the day a wall goes out of plumb or ruptures. It isn’t optional and it isn’t the place to economize.
Leaving openings unresolved. Every window and door has to be final before pour day. A wall of Gulf-facing glass that shifts two feet after the concrete cures is a saw-cutting job and a structural review, not a change order.
Treating the wall as the whole answer. A concrete wall bolted to an under-engineered roof assembly doesn’t get you a storm-resistant house. Wind resistance is a chain — roof to walls to foundation — and the chain is what performs, not any single link.
What ICF Means for Insurance and Resale
Insurance. Construction type factors into windstorm and homeowners pricing on Galveston Island, and concrete exterior walls with a properly certified load path can change what you pay. How much varies significantly by carrier, so get quotes on both wall systems before you finalize the design rather than assuming a discount that may not materialize.
Resale. The island market is still learning what ICF is, which cuts both ways. A well-documented concrete home with windstorm certification and low utility history is a genuinely differentiated listing. But the premium isn’t automatic — it depends on the buyer understanding what they’re looking at, so keep your engineering documents, approvals, and energy bills organized. They’re part of the asset.
How to Vet an ICF Builder
If you’re comparing builders on the island, three questions separate the real from the aspirational.
“How many ICF homes have you completed?” Not priced — completed. There’s a large gap between having quoted ICF and having poured it.
“Can I see the tested-assembly approval documents?” This is Corby’s standard on every product that goes into a house, and it comes straight from experience with roofing: two assemblies can look identical and perform completely differently in a hurricane, because performance depends on the whole system — panel, clip, fastener, deck, straps, walls, foundation. He doesn’t accept that a product works because a salesperson says so. He wants the actual approval that matches the design pressure the engineer called out. Ask for the paperwork.
“Who is setting my elevations?” On a coastal home, this is the question. If the answer is a superintendent rather than the person whose name is on the company, ask more questions.
FAQ
How much do insulated concrete forms cost?
Insulated concrete forms cost about $5 to $8 per square foot of wall for blocks alone and $20 to $35 per square foot installed. On a 3,000 sq ft home the exterior wall shell typically runs $84,000 to $100,000, a premium of roughly 3% to 10% over wood framing.
What are the disadvantages of ICF?
The main drawbacks are higher upfront cost, permanence (changing an opening after the pour requires saw-cutting), limited availability of experienced crews in some markets, thicker walls that consume interior space, and added foundation cost on elevated homes.
Is ICF cheaper than poured concrete?
For a house, usually yes. ICF materials cost more, but you never strip, clean, and haul forms, and the insulation is installed in the same operation. Conventional forming is more economical only on very large, simple, repetitive walls.
What goes on the outside of ICF blocks?
Any standard exterior cladding — stucco, fiber cement, stone, brick, or metal panel — fastened to the furring strips molded into the ties. On coastal homes we favor finishes that handle salt air and can be inspected easily.
Are ICF homes worth it on the coast?
On the Texas Gulf Coast we think so. The premium is typically 2% to 4% of a $1.5M to $3M build, and it buys resistance to rot, termites, and windborne debris plus meaningfully lower cooling costs over the life of the home.
How long do ICF homes last?
Reinforced concrete structures are routinely designed for 100-year service lives, and the EPS foam is chemically stable and protected from UV by the cladding. In practice the wall system will outlast the finishes, the roof, and the mechanical equipment several times over.
Can ICF walls be built on pilings?
Yes, and it’s standard practice on the Texas coast. The pilings and grade beam must be engineered for the additional weight from the beginning, and the ICF walls typically start at the elevated floor level rather than at grade.
Let’s Talk Before the Foundation Is Engineered
The one decision that can’t be walked back is a foundation designed for a lighter house. If insulated concrete forms are on your list at all, the time to raise it is while the engineering is still open — not after the pilings are specified.
Kai Custom Homes has built 35+ homes on Galveston Island and the Texas Gulf Coast. We’ll give you a real cost per square foot in the first conversation rather than sending you away for a quote, and once we break ground you’ll get a written update every two weeks, then every week through finishes, so you’re never wondering where your house stands.
Call Corby at 713-909-0059 — he answers the phone, and so does most of the team — or send your lot information and plans through the contact page. Tell him where you’re building and he’ll tell you what the site can carry, what ICF costs against conventional framing on your drawings, and honestly whether it’s the right system for the house you have in mind.