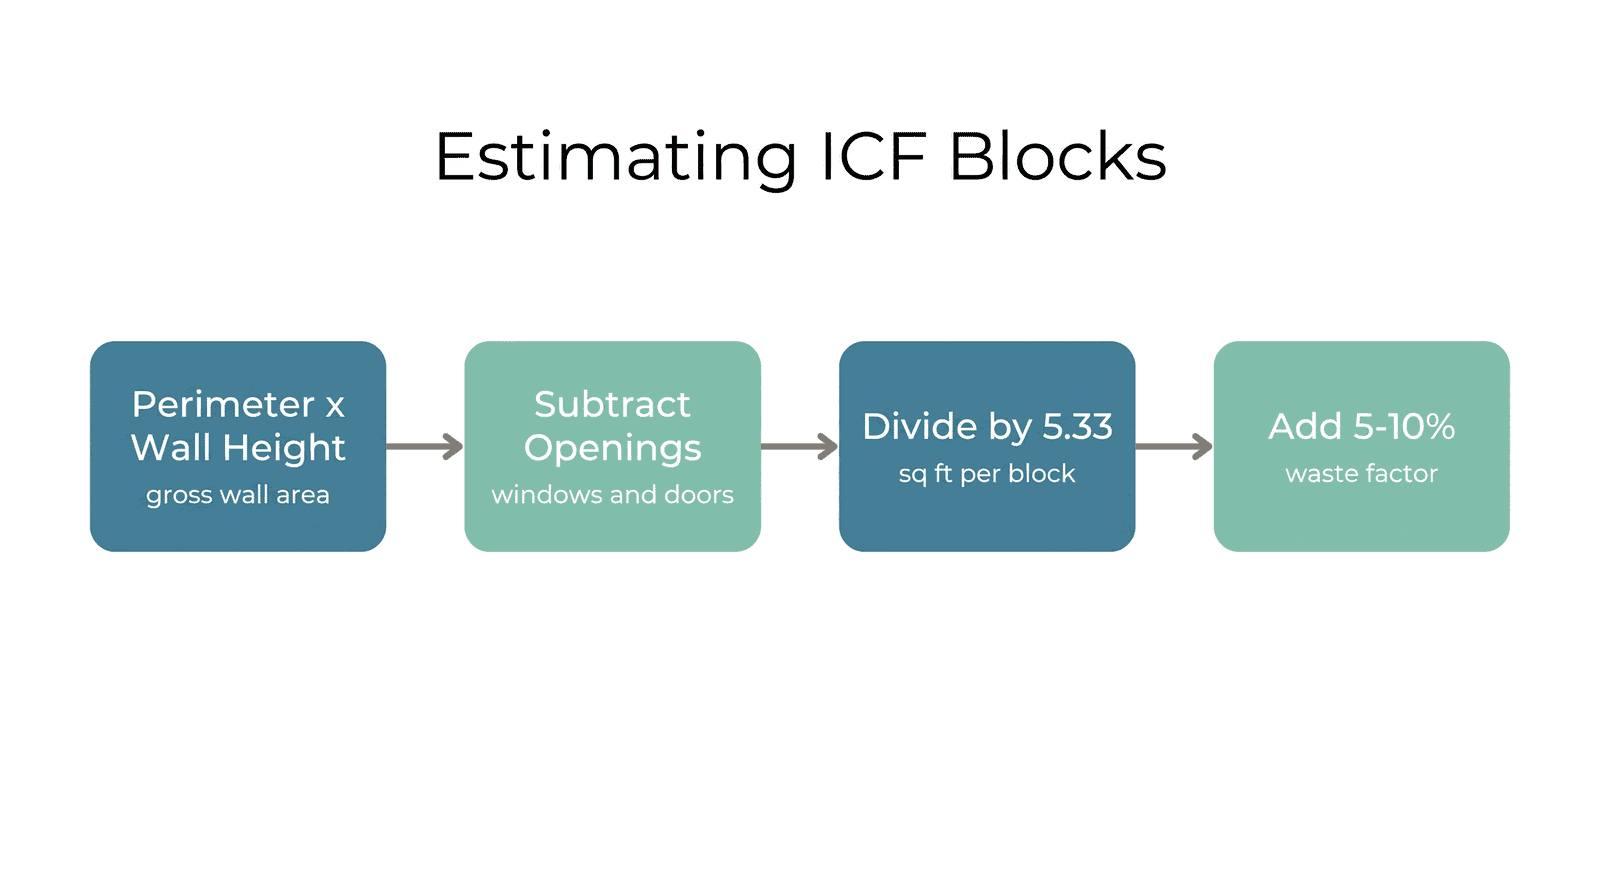
To estimate ICF blocks, divide your total exterior wall area by the face area of one block, then add 5–10% for waste. A standard 16″ x 48″ block covers 5.33 square feet, so a house with 3,200 square feet of wall needs about 600 blocks, or roughly 640 once you account for cuts and corners.
That’s the whole calculation. This page walks you through it properly — how to get an accurate wall area, which block size to assume, what the waste factor really covers, and where the estimate stops being reliable.
A note before you start: there’s no calculator widget on this page, and that’s deliberate. Online estimators ask for a length and a height and hand back a block count that looks more precise than it is. The real number depends on your core thickness, opening schedule, and corner count — so we’d rather show you the math.
Kai Custom Homes builds custom coastal homes on Galveston Island — the West End, Bolivar Peninsula, and Crystal Beach — using insulated concrete forms and other 200 mph wind-load materials. Here’s how we estimate.
Step 1: Calculate Your Gross Wall Area
Gross wall area is the perimeter of the building multiplied by the wall height, done separately for each story.
Perimeter × wall height = gross wall area per floor.
For a 40′ x 60′ rectangle, the perimeter is 200 linear feet. At a 10-foot wall height, that floor has 2,000 square feet of gross wall. A second story at 10 feet adds another 2,000, for 4,000 square feet total.
Two things people get wrong here:
- Measure the actual footprint, not the floor area. A 2,400 sq ft plan can be a compact rectangle or a sprawling L — the second needs far more block.
- Use the real wall height. Plate height isn’t ceiling height. A 10-foot ceiling with a raised floor and a deep truss heel can mean 12 feet of formed wall. Read it off the section drawing.
For an elevated coastal home, count only the walls you’re actually forming with ICF. The open area beneath an elevated house — the parking and storage level below the base flood elevation — usually has no full-height walls at all.
Step 2: Subtract Your Openings
Add up the area of every window and door, then subtract that total from the gross wall area.
A 6′ x 8′ slider is 48 square feet. A 3′ x 5′ window is 15. On a coastal home with a Gulf-facing wall of glass, openings can easily reach 15% to 25% of the total wall area — which is a lot of block you don’t need to buy.
Gross wall area − total opening area = net wall area.
Some builders skip this subtraction and let it absorb the waste factor. On a house with modest windows that works out roughly even. On a house designed around the view, it will overshoot your block count badly.
Step 3: Divide by the Block Face Area
Now divide net wall area by the face coverage of a single block.
Most ICF manufacturers build to a common face dimension of 16 inches tall by 48 inches long, which covers 5.33 square feet regardless of core thickness. The core thickness changes how much concrete you pour, not how many blocks you stack.
| Block face size | Coverage per block | Blocks per 1,000 sq ft of wall |
|---|---|---|
| 16″ x 48″ (standard) | 5.33 sq ft | ~188 |
| 16″ x 96″ (extended) | 10.67 sq ft | ~94 |
| 12″ x 48″ | 4.00 sq ft | ~250 |
Net wall area ÷ 5.33 = base block count.
Check coverage against your manufacturer’s spec sheet before ordering — a few systems use non-standard heights that will throw this off.
Step 4: Add the Waste Factor
Add 5% on a simple building, 10% on a complex one.
Waste isn’t sloppiness — it’s geometry. It covers:
- Cuts at openings. Every window and door means partial blocks.
- Corners. Corner blocks are dedicated units, and the cut-offs rarely reuse cleanly.
- Height adjustments. Wall heights that aren’t a clean multiple of 16 inches mean a ripped course somewhere.
- Damage. Foam gets dropped, stepped on, and occasionally blown off a stack in a Gulf breeze.
- Blowout repair. If a form fails during the pour, you need block on site to rebuild it.
A rectangular single-story house with few openings sits at the low end. A three-story elevated home with angled walls and a wall of Gulf-facing glass sits at the high end.
A Worked Example: Elevated Coastal Home
Here’s the full calculation on a build much like the ones we do on the West End.
The house: 2,800 sq ft of conditioned space over parking, two formed stories, 38′ x 52′ footprint, 10′ walls, generous water-facing glazing.
| Step | Calculation | Result |
|---|---|---|
| Perimeter | (38 + 52) × 2 | 180 linear ft |
| Gross wall, 2 stories | 180 × 10 × 2 | 3,600 sq ft |
| Openings | 14 windows + 3 doors, measured | 620 sq ft |
| Net wall area | 3,600 − 620 | 2,980 sq ft |
| Base block count | 2,980 ÷ 5.33 | 559 blocks |
| Waste at 10% | 559 × 1.10 | 615 blocks |
At roughly $5 to $8 per square foot of wall for block material, that’s about $15,000 to $24,000 in ICF blocks for this house — before rebar, concrete, bracing, and labor, which together bring an installed ICF wall to roughly $20 to $35 per square foot.
What This Estimate Doesn’t Tell You
A block count is a materials number. It isn’t a design, and it isn’t a budget. Four things it leaves out:
Concrete volume. That’s driven by core thickness, not block count. A 6″ core in 2,980 square feet of wall needs about 55 cubic yards; an 8″ core needs about 74. On a coastal home with high design pressures, your engineer may specify 8″ whether you like the yardage or not.
Rebar schedule. Vertical and horizontal steel is engineered per project. On the Texas coast this is set by the design wind speed and the windstorm requirements the Texas Department of Insurance enforces — not by a rule of thumb.
Bucks, lintels, and bracing. Every opening needs a buck and usually a lintel. Bracing systems are typically rented by the linear foot.
Whether ICF is right for the wall at all. On an elevated home the foundation carries every pound of that concrete, so piling capacity and soil conditions can change the answer. That’s the part Corby handles himself on every house — elevations and piling design never get delegated.
If you’re at the stage of counting blocks, you’re close enough to a real build that a real number is worth more than an estimate. Call us at 713-909-0059 and we’ll price your actual drawings.
FAQ
How many ICF blocks do I need for a 2,000 sq ft house?
A single-story 2,000 sq ft house with a compact footprint typically has about 1,800 square feet of net wall area, which works out to roughly 340 blocks plus waste — call it 360 to 375. A sprawling floor plan with more perimeter can push that 20% higher.
What size are standard ICF blocks?
Most ICF blocks measure 16 inches tall by 48 inches long, covering 5.33 square feet of wall face. Core thickness varies — commonly 4″, 6″, 8″, and 10″ — and changes concrete volume rather than block count.
How much waste should I add to an ICF block estimate?
Add 5% for a simple rectangular building and 10% for one with many corners, angles, or large openings. Waste covers cuts, corner units, height adjustments, damage, and material held back for blowout repair.
How do I calculate concrete for ICF walls?
Multiply net wall area by core thickness in feet, then divide by 27 for cubic yards. For 2,980 sq ft of wall with a 6″ core: 2,980 × 0.5 ÷ 27 = about 55 cubic yards. Add 5% for waste and over-excavation at the footing.
Do ICF blocks come in different heights?
Yes. Sixteen inches is the industry standard, but some systems offer taller units or extended lengths that cover more wall per block. Always confirm coverage against the manufacturer’s spec sheet before you order.
Get a Real Number Instead of an Estimate
An estimate gets you a budget conversation. A takeoff off your actual drawings gets you a price you can build to — and on a coastal home, the difference between those two numbers is usually the openings, the core thickness your engineer requires, and the elevation of your lot.
Kai Custom Homes has built 35+ homes on Galveston Island. We’ll tell you what your build costs before you commit to anything, typically $350 to $500+ per square foot for coastal construction, and once we break ground you get a written update every two weeks.
Send us your plans through the contact page and we’ll do the takeoff, or just call Corby at 713-909-0059 and describe what you’re planning — he’ll tell you over the phone whether the block count is even the right thing to be worrying about yet.