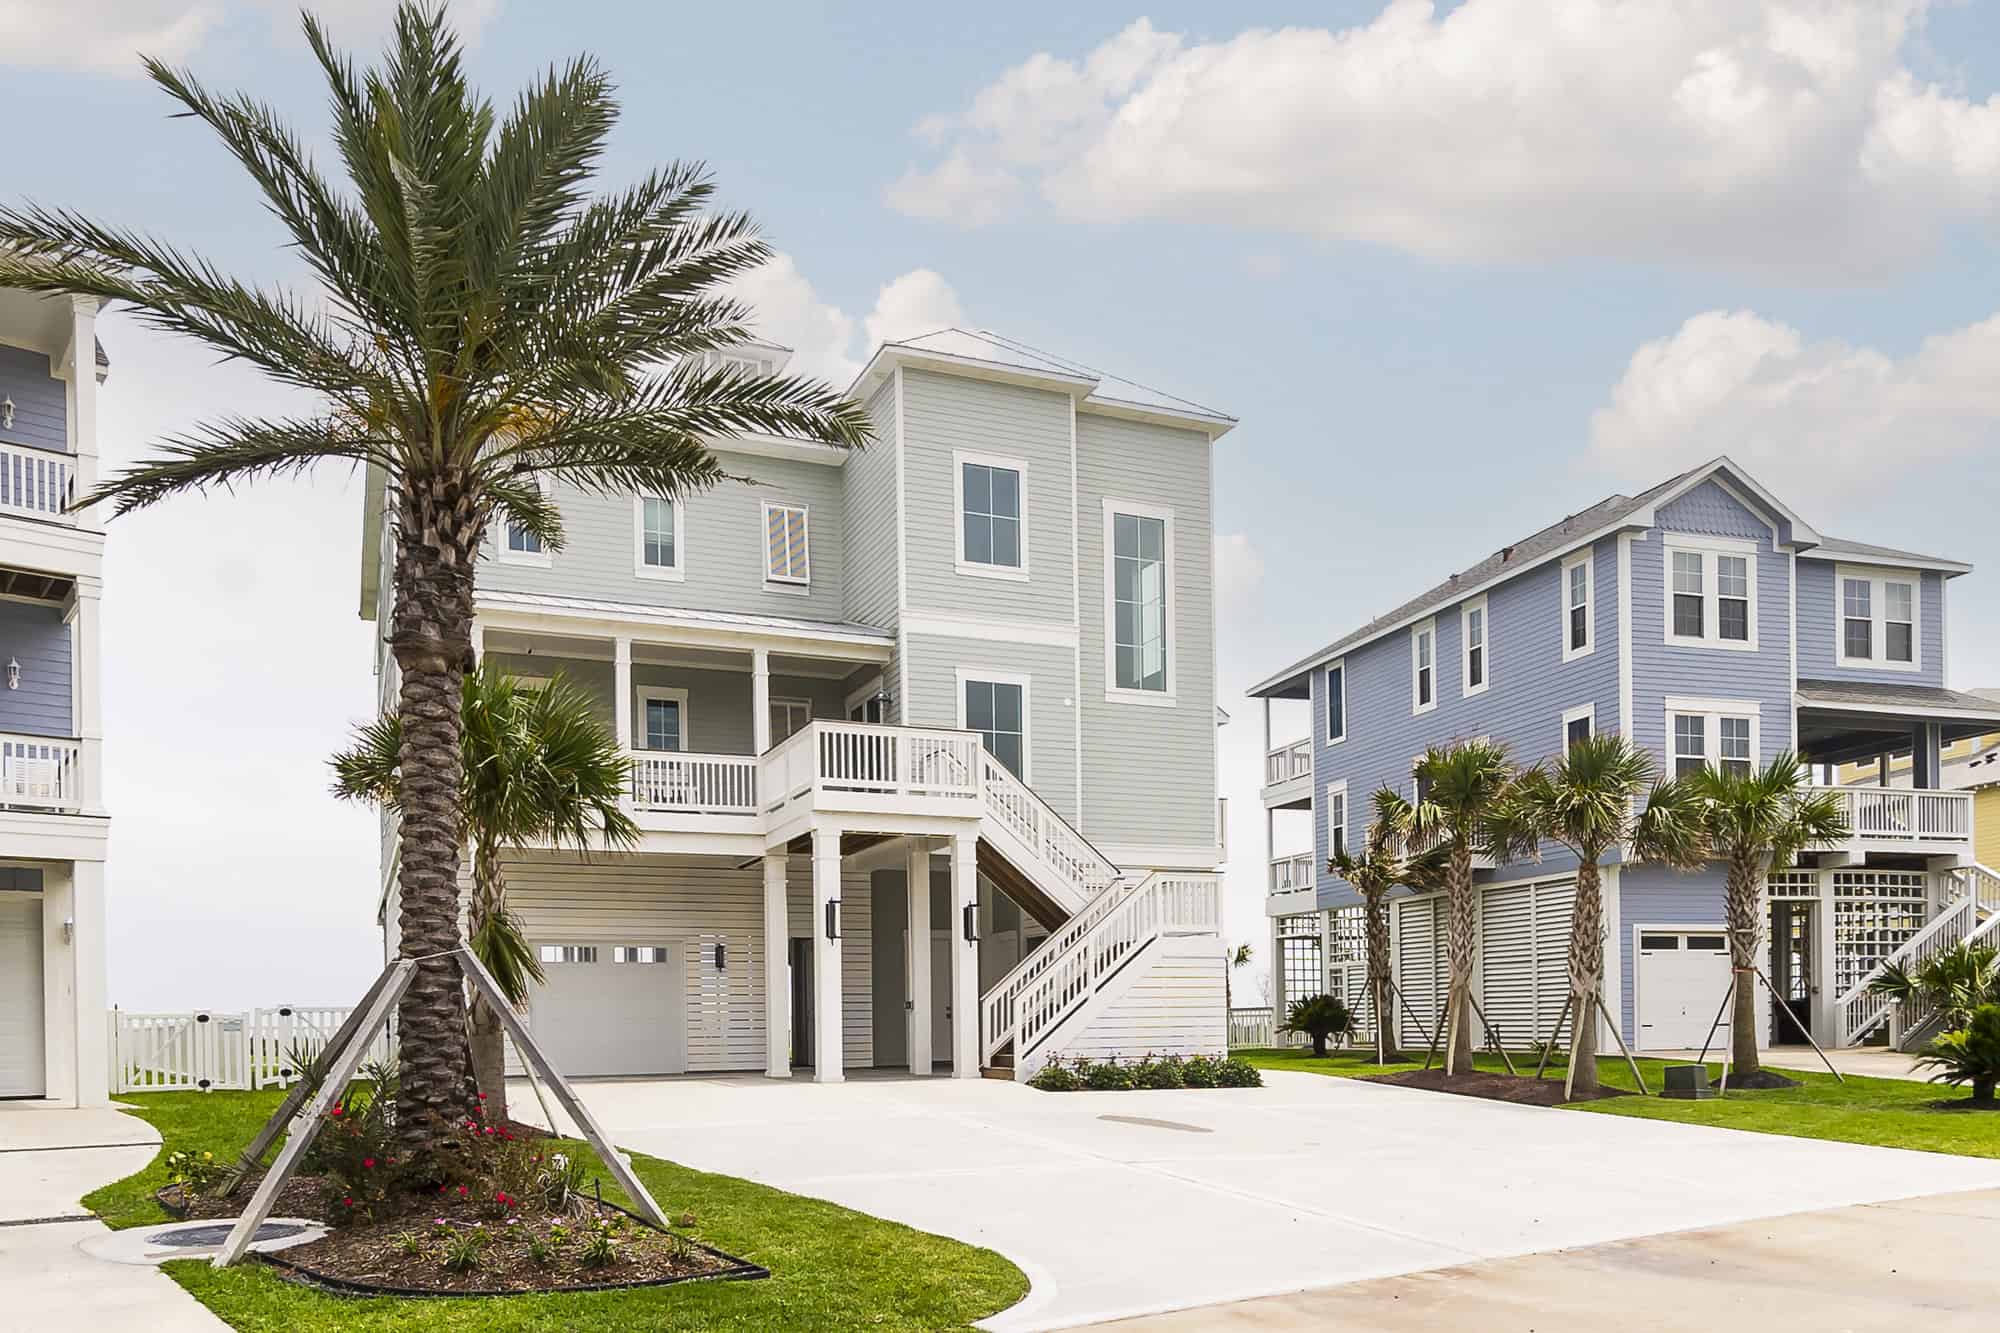
Stilt house construction is the method of building a home on deep vertical pilings so the living space sits well above the ground — and above the height floodwater is expected to reach. On the Texas Gulf Coast, it isn’t a design preference. It’s how you legally and safely build on land that a storm surge can run straight through.
At Kai Custom Homes, stilt construction is the whole specialty. We’ve built 35+ custom homes on Galveston Island — the West End, Bolivar Peninsula, Crystal Beach, San Luis Pass — and nearly every one of them stands on pilings. This guide walks through how those homes actually get built, from what’s happening 20 to 30 feet underground to why two identical-looking roofs perform completely differently in a hurricane.
If you’re researching a coastal build, this is the part most builders won’t explain in detail. We will.
What Is Stilt House Construction?
Stilt house construction elevates a home’s floor system on pilings — long structural columns driven or set deep into the ground — instead of resting it on a slab. The space underneath stays open, so surge and floodwater can pass beneath the house rather than through it.
Two terms get used interchangeably. “Stilt home” is what buyers say; “piling foundation” is what engineers write on the plans. They describe the same thing, and we’ll use both here.
The pilings are the entire structural story. They carry the weight of the house down to soil that can actually support it, and they resist the sideways force of moving water and 130+ mph wind at the same time. Everything above them — the floor system, the framing, the roof — is engineered as one connected load path down into those columns.
What makes coastal stilt construction different from a normal build isn’t the framing or the finishes. It’s the foundation, the elevation math, and the regulatory work that has to be right before anyone pours anything.
Why Coastal Homes Have to Be Built on Stilts
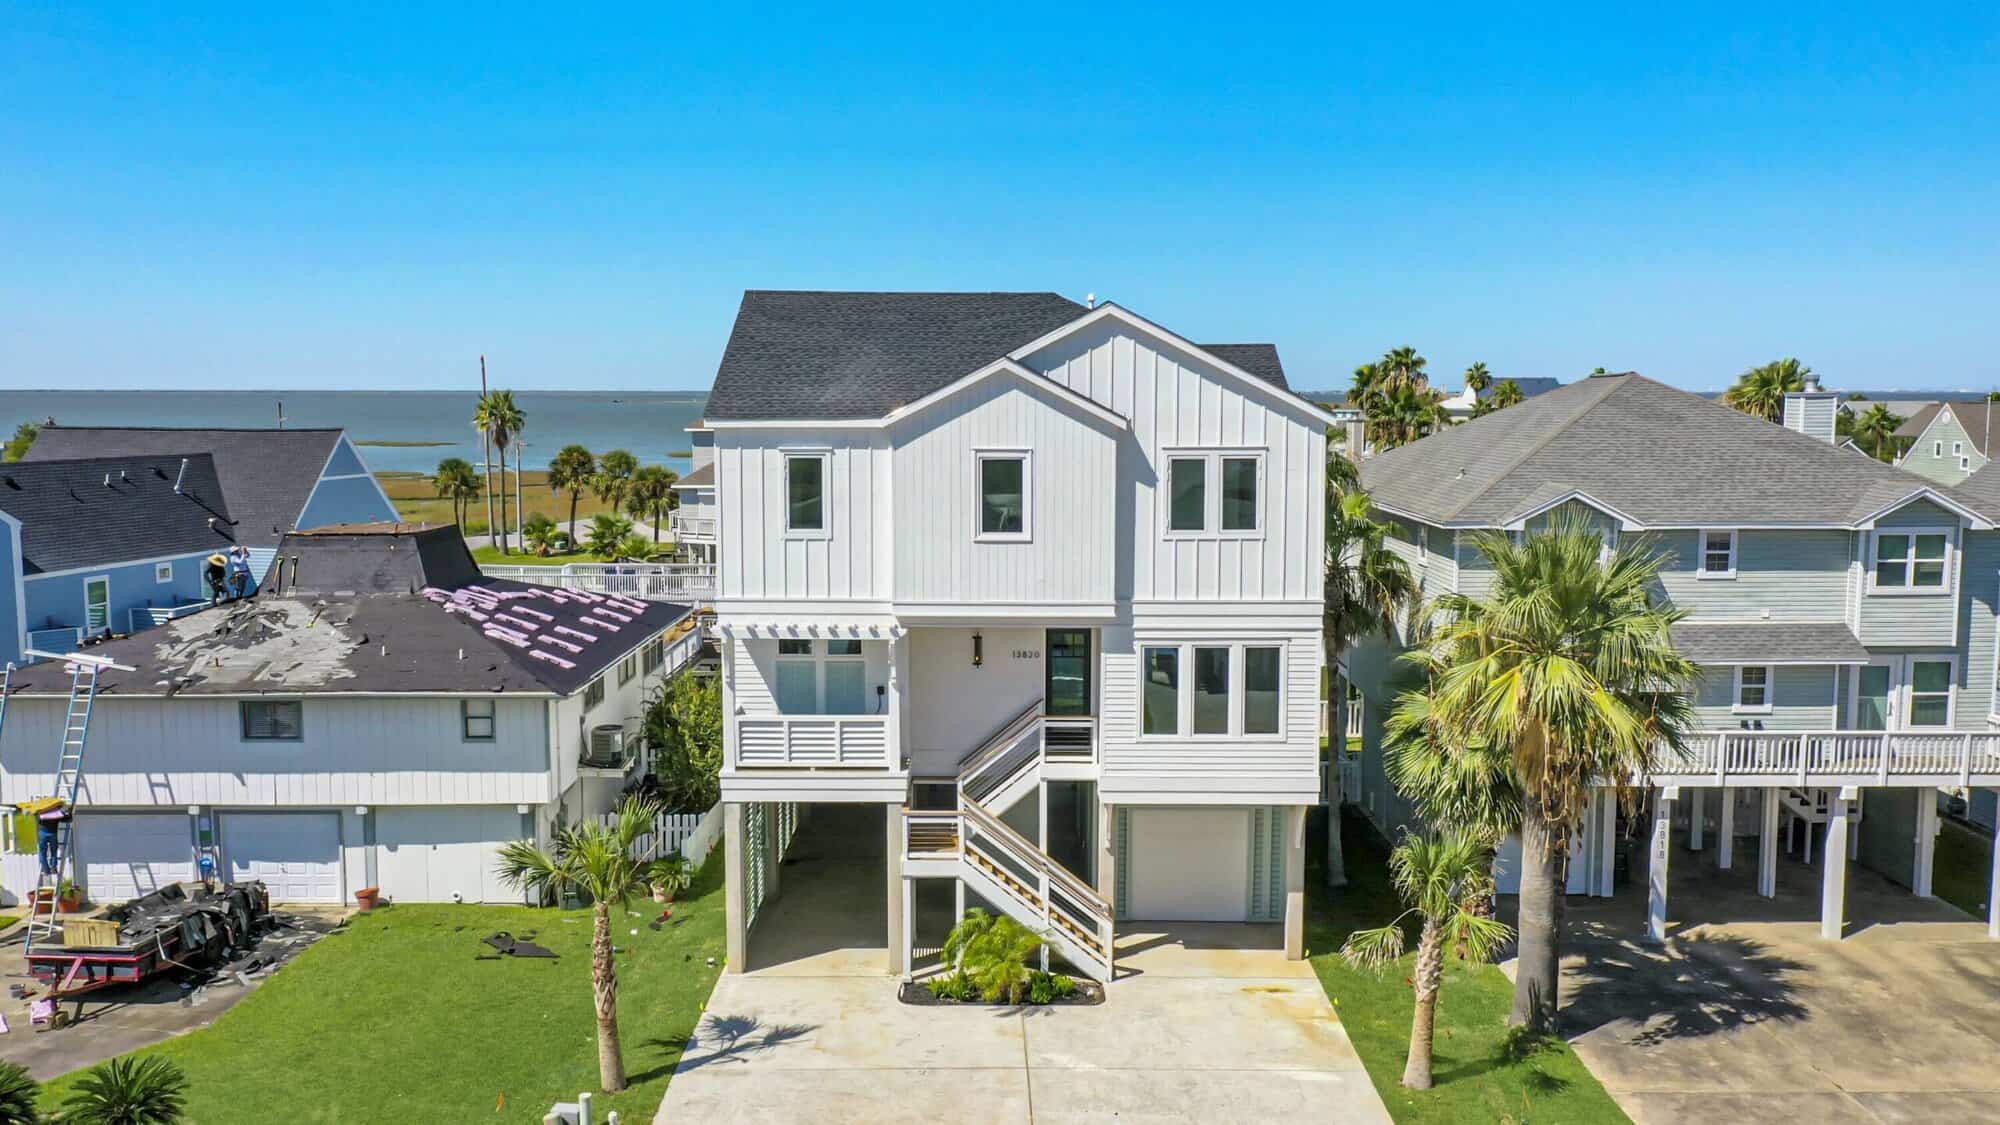
Homes on the Gulf Coast are built on stilts because federal flood regulations require the lowest floor to sit at or above a mapped flood height, and because an elevated house survives a surge that would destroy a slab-on-grade home. It’s a code requirement and a survival strategy at once.
Every coastal property sits in a mapped flood zone with an assigned Base Flood Elevation (BFE) — the height floodwater is expected to reach in a base flood event. You can look up any address on FEMA’s flood map resources to see the zone and elevation that apply. In high-risk coastal zones, the lowest structural member of the floor system has to be at or above that elevation, and open foundations are mandatory.
On Galveston Island, this splits the market cleanly. Homes behind the seawall sit on higher ground with more protection. The West End doesn’t have that. Elevation out there is low, there’s no seawall between the house and the Gulf, and the flood maps reflect it — which is why virtually every new home on the West End, Bolivar, and Crystal Beach goes up on pilings.
There’s a practical reason too, beyond code. Water that passes under a house doesn’t take the house with it. Enclosing that space with solid walls turns it into a surface for surge to push against — which is exactly what breakaway walls are designed to prevent.
How a Stilt House Is Built, Step by Step
A stilt house is built from the ground down before it’s built from the ground up. The sequence is: survey and soil work, then pilings, then the elevated floor platform, then a conventional-looking frame on top of a very unconventional foundation.
Here’s how the process actually runs on a Galveston Island build.
1. Survey, soil, and elevation certificate
Before anything else, the lot gets surveyed and the flood zone confirmed. The BFE for that specific parcel drives every number that follows. Soil conditions determine how deep the pilings have to go and what they’re made of — coastal sand doesn’t behave like clay, and neither behaves like the fill on the lot next door.
2. Engineering and permitting
A coastal structural engineer designs the piling layout, embedment depth, and connection details for that lot’s soil and wind conditions. Galveston County floodplain permitting and windstorm requirements get resolved here, not later. Some clients arrive with engineering already complete; others start it with us.
3. Setting the pilings
This is the part buyers never think to ask about, and it’s the part that matters most. Pilings are driven or augered 20 to 30 feet into the ground — sometimes deeper — until they reach soil capable of carrying the load.
What’s below grade is invisible forever once the house is finished. If the embedment is short, or the layout doesn’t match the engineering, there’s no fixing it later without tearing the house apart.
4. Getting the elevation right
Piling height is where experience separates builders, and it’s the one thing Corby handles personally on every Kai home — never delegated to a superintendent.
The architect’s drawing gives you a target elevation. The field gives you reality: how tall the neighboring houses actually stand, what the finished grade will be, where the driveway ties in, how the deck lines up with the view. Getting the ultimate piling height right means reconciling the drawing with the site before the columns are cut. Set them an inch low and you’re under the required elevation. Set them arbitrarily high and the house looks wrong next to everything around it — and the stairs get longer for the next 40 years.
5. Pile caps, girders, and the floor system
Once the pilings are set and cut to elevation, they’re tied together with caps and girders that spread the load across the whole foundation. The floor system is built on top of that platform, and the lowest structural member has to land at or above the required elevation — that measurement gets documented on an elevation certificate.
6. Framing and dry-in
From here it looks like a normal build. The house gets framed and brought to “dry in” — weather-tight enough that mechanical, plumbing, and electrical crews can start work inside. On a typical 2,500–4,000 sq ft coastal home, framing to dry-in runs about 60 to 90 days, sometimes closer to six months on complex plans.
7. Breakaway walls and the space below
If the area under the house gets enclosed at all — for storage, a stair tower, or an elevator shaft — those walls have to be non-structural and designed to break away under flood load without damaging the house above. Utilities, HVAC equipment, and electrical panels go above the flood elevation, not underneath.
8. Mechanicals, the “box and can” walk, and finishes
Before wiring is pulled, we place boxes and recessed cans and walk the house with the client to confirm every location. Then structured wiring goes in, and there’s one final walk before sheetrock. Corby’s rule on this: it’s cheap before sheetrock; it gets expensive after.
After that comes the design phase — tile, millwork, cabinetry — then paint, trim-out, deep clean, and final touch-ups. A full custom stilt home runs 12 to 18 months from sign to keys.
Materials That Actually Hold Up on the Coast
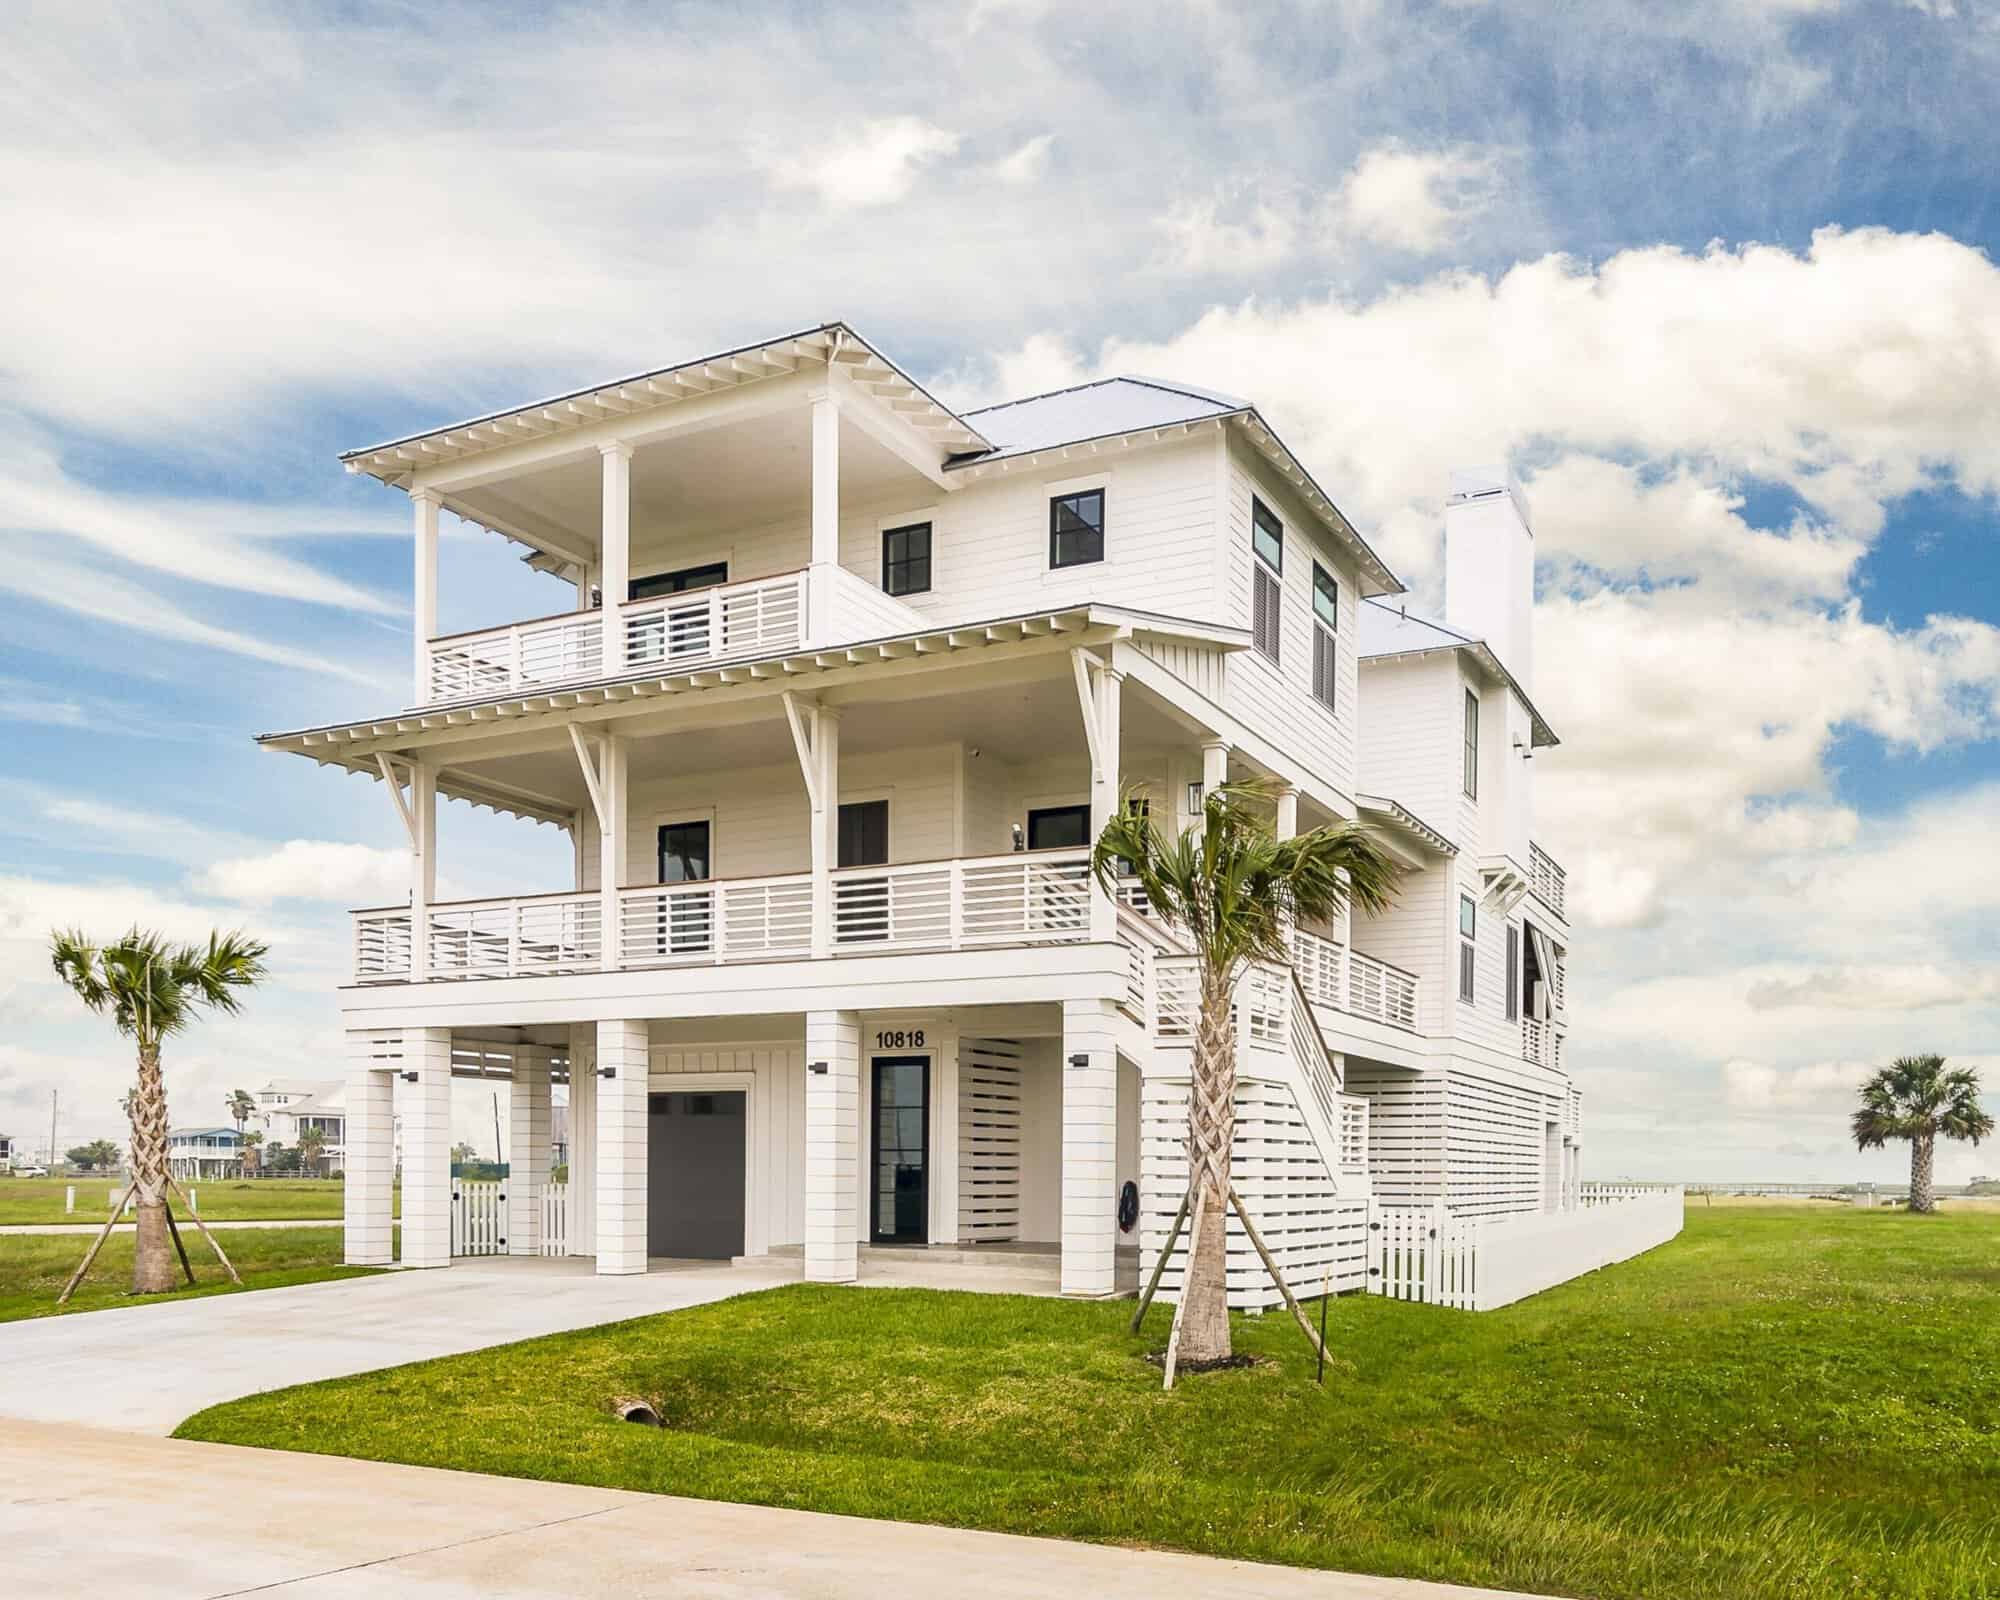
The materials in coastal stilt house construction are chosen for two things salt air and storms punish hardest: uplift resistance and corrosion resistance. That means the piling material, the connection hardware, and the envelope all get specified to a higher standard than an inland build.
Pilings themselves are typically pressure-treated timber or reinforced concrete. Timber is common and proven. Concrete columns cost more up front and hold up harder over decades in a salt environment — and they change what you can do above them.
That’s where our approach diverges from most builders on the island. We build with insulated concrete forms (ICF), insul-deck, and other materials rated to 200 mph wind loads. Concrete columns and concrete exterior walls are still unusual in Texas coastal residential construction. We use them because a home in this environment should be engineered to outlast the storms it will see, not just pass inspection. We still build in wood where it’s the right call — but the newer technology is where the industry is going.
Wood vs. concrete pilings
Pressure-treated timber pilings are the most common choice on the Texas coast, and there’s nothing wrong with them — they’re proven, widely available, and the engineering behind them is well established. Reinforced concrete columns cost more and take longer to set, but they don’t rot, they’re unaffected by marine borers, and they resist salt exposure far better over a 40-year horizon.
The real difference shows up above the foundation. Concrete columns can support heavier structural systems — concrete exterior walls, ICF, insul-deck — that timber pilings typically aren’t sized for. So the piling decision isn’t only about the foundation. It sets the ceiling on what the rest of the house can be.
Whichever material a project uses, the connection hardware is where coastal homes are won or lost. Salt air eats standard galvanized fasteners. Stainless or heavy-duty corrosion-resistant connectors cost more on a materials list and are the cheapest insurance in the entire build.
The roof is a system, not a panel
Standing seam metal is the default roof on high-end coastal homes, and it’s where the most expensive assumptions get made. Two roofs can look identical from the street and perform completely differently in a hurricane.
Uplift performance depends on the whole assembly: panel profile, seam design, clip spacing, fasteners, deck attachment, roof geometry — and the full load path from panel to clip to fastener to deck to rafters to hurricane straps to walls to foundation. The strongest panel made won’t help if a connection fails somewhere else in that chain.
When an engineer calls out a design pressure — we’ve had roofs specified at -181.7 PSF — the right question isn’t whether the product is premium. It’s whether the tested assembly approval actually achieves that number on your exact deck and framing conditions. Many commonly used standing seam systems don’t come close. That’s not a criticism of the products; it’s just reality, and the engineering requirement and the product approval have to match.
Our advice to anyone building on this coast, with any builder: ask for the paperwork. Ask what pressure the assembly is rated for. If it’s truly compliant, the documentation is easy to produce.
What Stilt House Construction Costs
Custom stilt house construction on Galveston Island runs roughly $350 to $500+ per square foot. A typical 2,500–4,000 sq ft custom coastal home lands between $1.5M and $3M+, built over 12 to 18 months. Those are real numbers, not a range we hide behind.
Elevated construction costs more than slab-on-grade, and the difference isn’t subtle. The foundation is a deep engineered system instead of a poured pad. Everything — materials, crews, equipment — has to get lifted. Wind and flood requirements drive up the spec on the roof, the windows, the connections, and the envelope.
What moves a project from the bottom of that range to the top:
Piling depth and material — deeper embedment and concrete columns cost more than standard timber
Elevation required — a higher BFE means taller pilings, longer stairs, and more structure below the floor
Structural system — ICF and concrete exterior walls carry a premium over conventional framing
Roof and envelope spec — a properly documented high-pressure standing seam assembly isn’t a base-grade roof
Site access and lot conditions — soil, grade, and how easily equipment reaches the pad
Finish level — millwork, tile, cabinetry, and fixture selections swing the number the most
The pricing conversation should happen before you commit, not after. If you’re weighing a lot on the West End or Bolivar and want a real per-square-foot number for what you’re picturing, we’ll walk you through it — including what would push the cost up and what wouldn’t. Start that conversation on our contact page.
Codes, Permits, and Windstorm Certification
Coastal stilt construction is governed by three separate regimes: floodplain regulations, wind design requirements, and local building permits. Missing any one of them stops a project cold — or makes the finished home uninsurable. If your lot sits in an AE zone, start with our plain-English walkthrough of the AE flood zone rules.
Floodplain compliance sets the elevation. Galveston County floodplain permitting confirms that the lowest floor and all mechanical equipment sit at or above the required height, documented with an elevation certificate at completion.
Wind design is the second regime. Texas coastal counties fall under some of the highest design wind requirements in the country, and structures in the designated catastrophe area need to meet the Texas Department of Insurance’s standards to qualify for windstorm coverage. TDI’s windstorm inspection requirements cover which inspections are needed and how compliance gets certified. This is why the approval documents on the roof and envelope matter so much — it’s not paperwork for its own sake, it’s what makes the house insurable.
The third is ordinary permitting: plan review, inspections, and the local requirements specific to your jurisdiction on the island or the peninsula. Having existing relationships with the local engineers, inspectors, and architects is the difference between a smooth permit path and months of resubmittals. After 35+ builds here, we know who to call.
Common Mistakes in Stilt House Construction
The costly mistakes in stilt house construction happen early and underground, where no one can see them later. Elevation errors, undersized piling embedment, and unverified roof assemblies are the three that cause the most damage.
The most common:
Treating elevation as a drawing, not a field decision. The plan gives a number; the site gives conditions. Reconciling them is a judgment call that has to be made on the lot.
Assuming a premium product meets the engineering requirement. Standing seam doesn’t automatically mean hurricane-rated. Thicker metal doesn’t automatically mean stronger. A brochure is not an approval.
Rushing the stretch between dry-in, waterproofing, and siding. This is where most builders cut corners — often without realizing it. It’s also where water intrusion problems are born, and they don’t show up for years.
Enclosing the space below the house incorrectly. Solid, structural walls under an elevated home defeat the purpose of elevating it and create a code violation.
Putting mechanical equipment below the flood elevation. HVAC, panels, and water heaters belong above the line.
Hiring a builder learning coastal construction on your project. A $2M build is an expensive place for someone else’s education.
How Long Does a Stilt House Last?
A well-built stilt house lasts as long as any quality home — decades, and generally longer than a comparable slab home in the same location, because elevating it removes the single biggest threat to its structure. The pilings are the durability question, and properly specified ones are engineered for the life of the house.
What determines longevity is maintenance of the connections and the envelope, not the concept. Salt air is relentless on hardware and fasteners. Corrosion-resistant connectors, a properly detailed and maintained envelope, and periodic inspection of exposed structure are what carry an elevated coastal home through 40+ years and multiple storm seasons.
Concrete pilings and ICF construction extend that further, which is a large part of why we build that way when a project allows for it.
Stilt House Construction FAQ
How expensive is it to build a house on stilts?
Custom stilt home construction on the Texas Gulf Coast runs about $350 to $500+ per square foot, which puts a typical 2,500–4,000 sq ft home between $1.5M and $3M+. The premium over slab-on-grade construction comes from the deep engineered foundation, the elevated logistics of the build, and the higher-spec roof, windows, and connections that flood and wind requirements demand. For a line-by-line look at what it costs to build a beach house, see our 2026 breakdown.
How are houses on stilts constructed?
Houses on stilts are built by driving or setting pilings 20 to 30 feet into the ground, tying them together with pile caps and girders, and building an elevated floor platform on top of that foundation. The house is then framed conventionally above the flood elevation, with all mechanical equipment kept above the line and any enclosed area below designed as breakaway construction. The full sequence, from pilings through finish-out, is covered in our walkthrough of beach house construction.
What are the disadvantages of stilt housing?
The main disadvantages are higher construction cost, stair access to the main living level, and more exposed structure to maintain in a salt environment. In exchange, the home meets coastal flood requirements, qualifies for insurance in a high-risk zone, and stands up to surge that would destroy a ground-level house — which is why elevated construction is standard on the Gulf Coast rather than optional.
How long do stilt houses last?
A properly engineered stilt house lasts decades and often outlives comparable ground-level homes in the same coastal setting. Longevity comes down to piling specification, corrosion-resistant connection hardware, and envelope maintenance — the elevation itself is what protects the structure from the flooding that ends most coastal homes.
Do I need special permits to build a stilt house in Galveston?
Yes. A coastal build requires floodplain permitting confirming the lowest floor meets the required elevation, windstorm compliance to qualify for insurance coverage, and standard local building permits and inspections. An elevation certificate documents compliance at completion.
Building on Galveston Island? Let’s Talk Numbers.
If you own a lot on the West End, Bolivar, or Crystal Beach — or you’re looking at one — the most useful next step is a straight conversation about what your build would actually cost and what your lot’s elevation requires. We’ll give you real numbers and explain what drives them, before you commit to anything.
Call Corby at 713-909-0059. Someone here answers the phone — that’s the point. Or send us the details through our contact page and we’ll get back to you in hours, not days.
35+ homes on this island. Every one of them built on stilts.