A custom beach house on the Texas Gulf Coast costs roughly $350 to $500+ per square foot to build in 2026. For a typical 2,500 to 4,000 square foot elevated home, that puts most projects between $1.5M and $3M+, not counting the lot. The spread inside that range isn’t vague — it’s driven by a short list of specific, knowable variables, and this article walks through every one of them.
Kai Custom Homes builds custom coastal homes on Galveston Island, the West End, Bolivar Peninsula, and Crystal Beach, Texas. We’ve completed 35+ homes here, and we publish our cost ranges openly because the single most common frustration we hear from buyers is that no builder will give them a straight number. Here’s the straight number, and what moves it.
Why Beach Houses Cost More Than Inland Homes
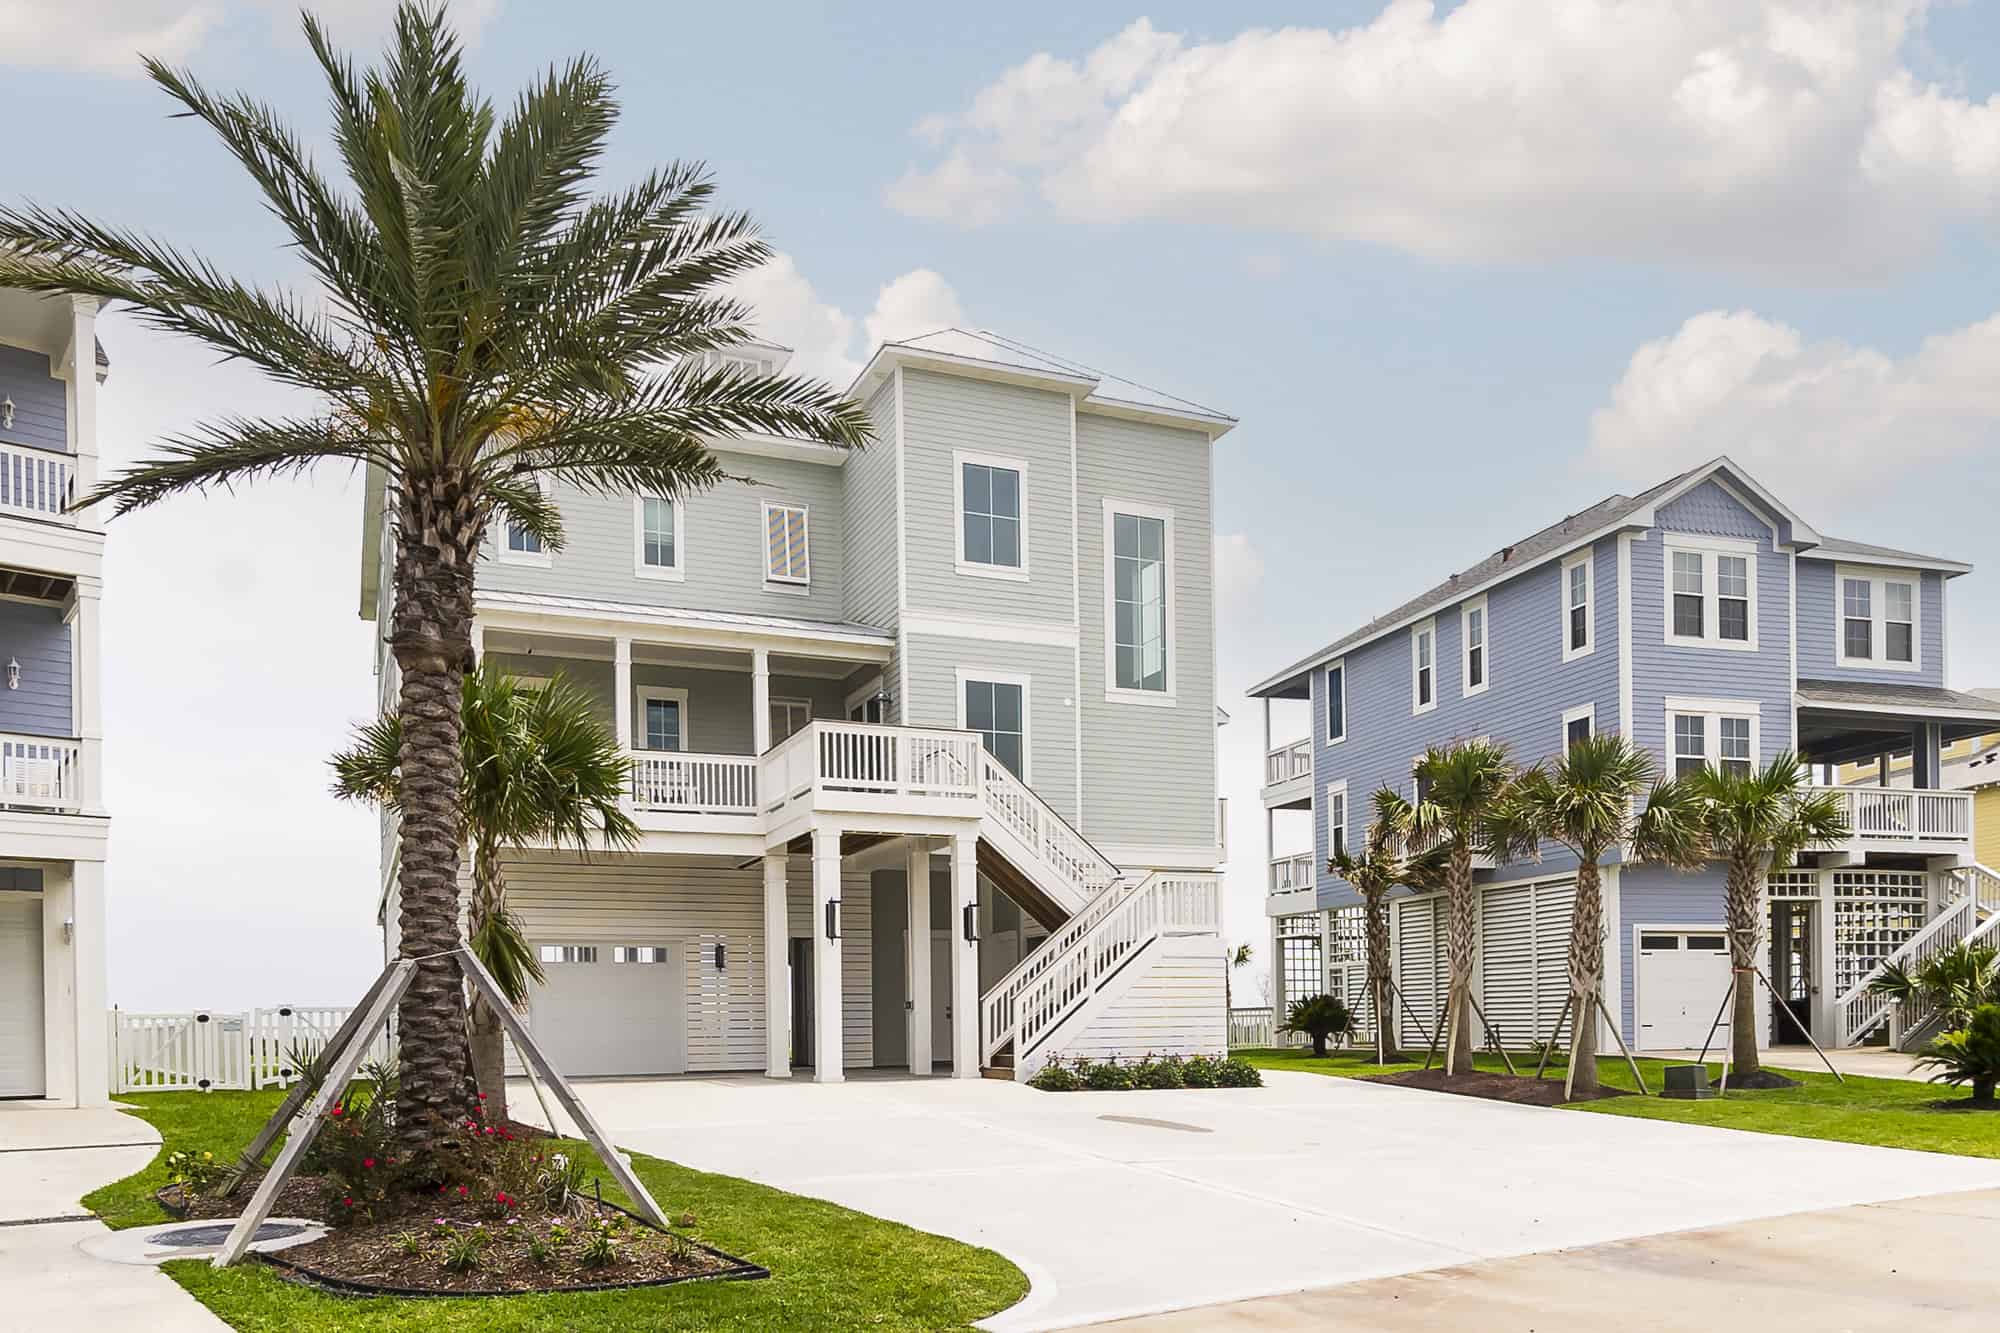
Beach houses cost more than comparable inland homes for four structural reasons: the foundation is a piling system rather than a slab, the frame and envelope are engineered for coastal wind loads, materials must resist salt corrosion, and the project carries an extra layer of flood and windstorm compliance. Together these typically add 30 to 50 percent over an equivalent inland build.
None of that is markup. It’s the cost of a house that’s still standing and insurable in twenty years.
What Actually Drives Cost From $350 to $500+ Per Square Foot
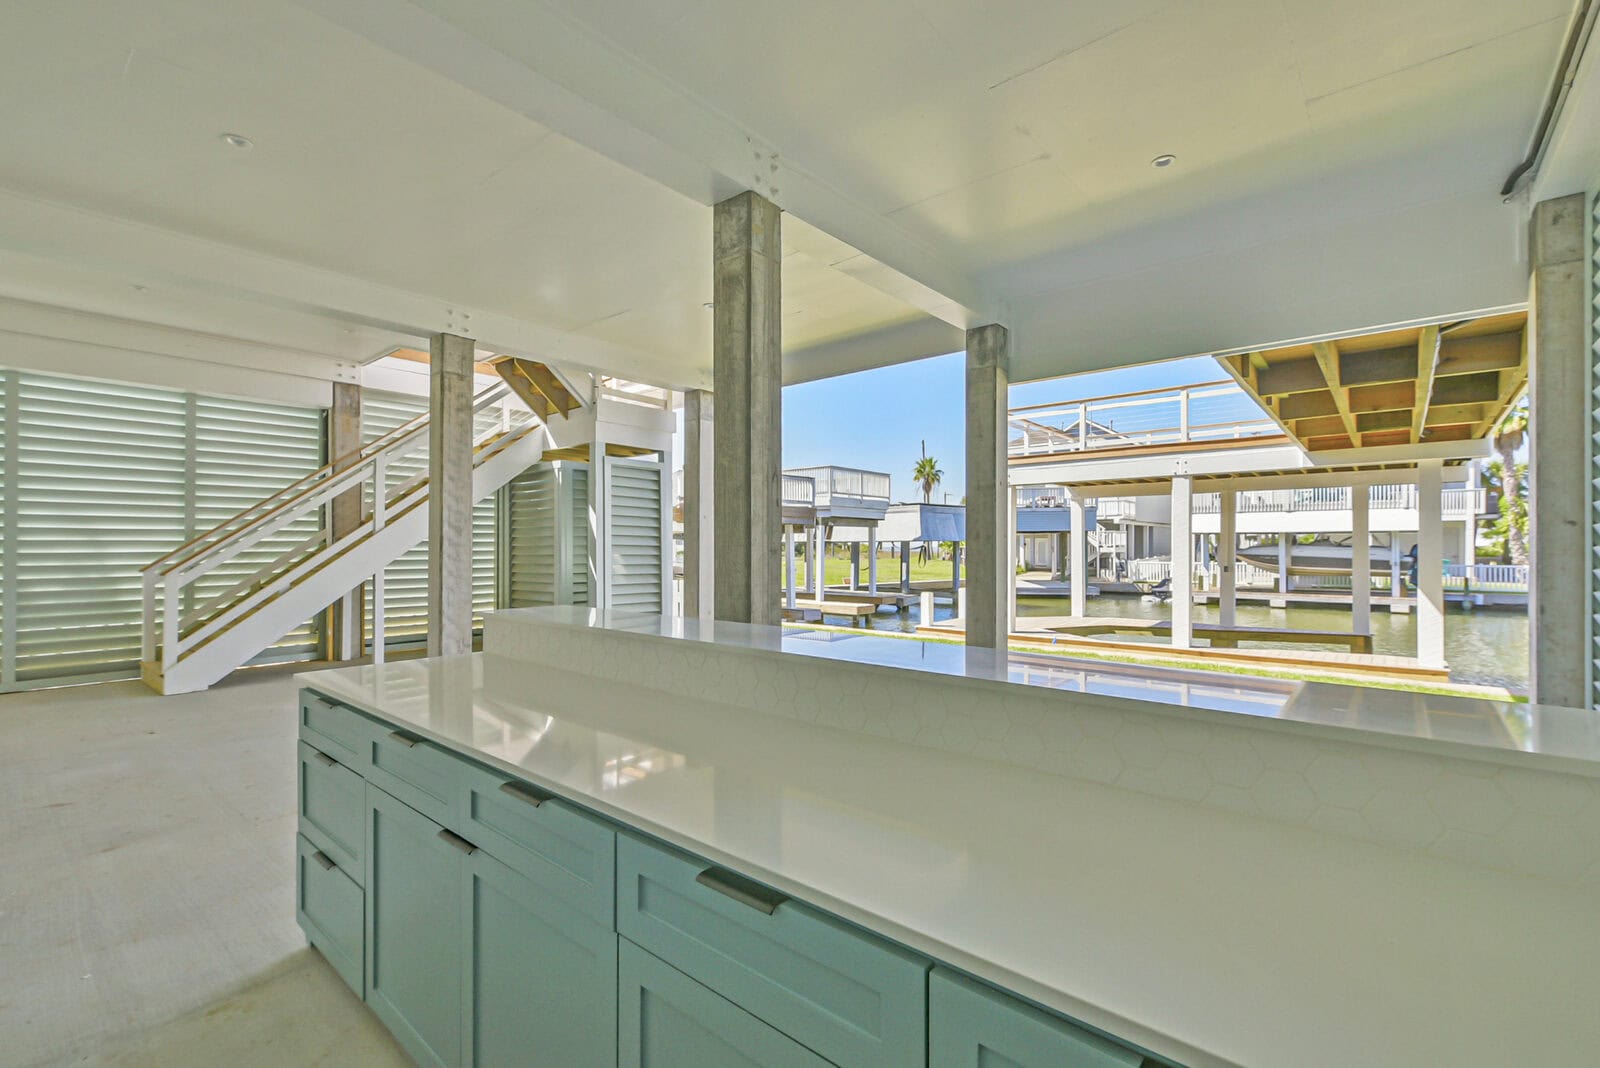
Six variables account for nearly all of the movement within that range.
1. Piling depth and count. What’s 20 to 30 feet underground determines your foundation cost, and it varies lot to lot. Deeper load-bearing soil means longer pilings, more of them, or both. This is the cost line buyers least expect and can’t see.
2. Required elevation. How high the finished floor has to sit above the base flood elevation depends on your flood zone and local freeboard requirements. Every additional foot of elevation adds piling height, stair runs, and structural cost. Our guide to FEMA flood zone AE building requirements explains how that height gets set.
3. Structural system. Conventional wood framing sits at the lower end. Insulated concrete forms, insul-deck, and concrete columns and exterior walls — rated for 200 mph wind loads — sit at the upper end. The premium is real, and so is the performance difference.
4. Roof geometry and assembly. A simple roofline over a rectangular footprint costs a fraction of a complex multi-plane roof. A properly engineered standing-seam metal assembly costs more than a basic one, and it should.
5. Finish level. Tile, millwork, cabinetry, plumbing fixtures, and appliances can swing a project by $100+ per square foot on their own. This is the variable you control most directly.
6. Site access and lot conditions. A tight canal-front lot with limited staging room costs more to build on than an open one. Utilities, driveway, and site work vary more on the coast than inland.
A Realistic Cost Picture for a Texas Coastal Build
Here’s roughly how a 3,000 square foot elevated home tends to distribute at the middle of the range.
Foundation and pilings: typically 8 to 12 percent of hard costs, and the least predictable line before soil data
Framing, envelope, and roof: the largest single block, and where the structural-system choice shows up
Mechanical, electrical, plumbing: relatively consistent, though elevation adds plumbing runs
Windows and exterior doors: impact-rated glazing is a meaningful premium over standard units
Interior finishes: the widest-swinging category and the one most under your control
Soft costs: architecture, engineering, permitting, floodplain review, windstorm inspections, and elevation certificates
A build runs 12 to 18 months from contract to keys. Financing carry over that period is real money and belongs in your budget from the start.
What a $350 Home and a $500 Home Actually Look Like
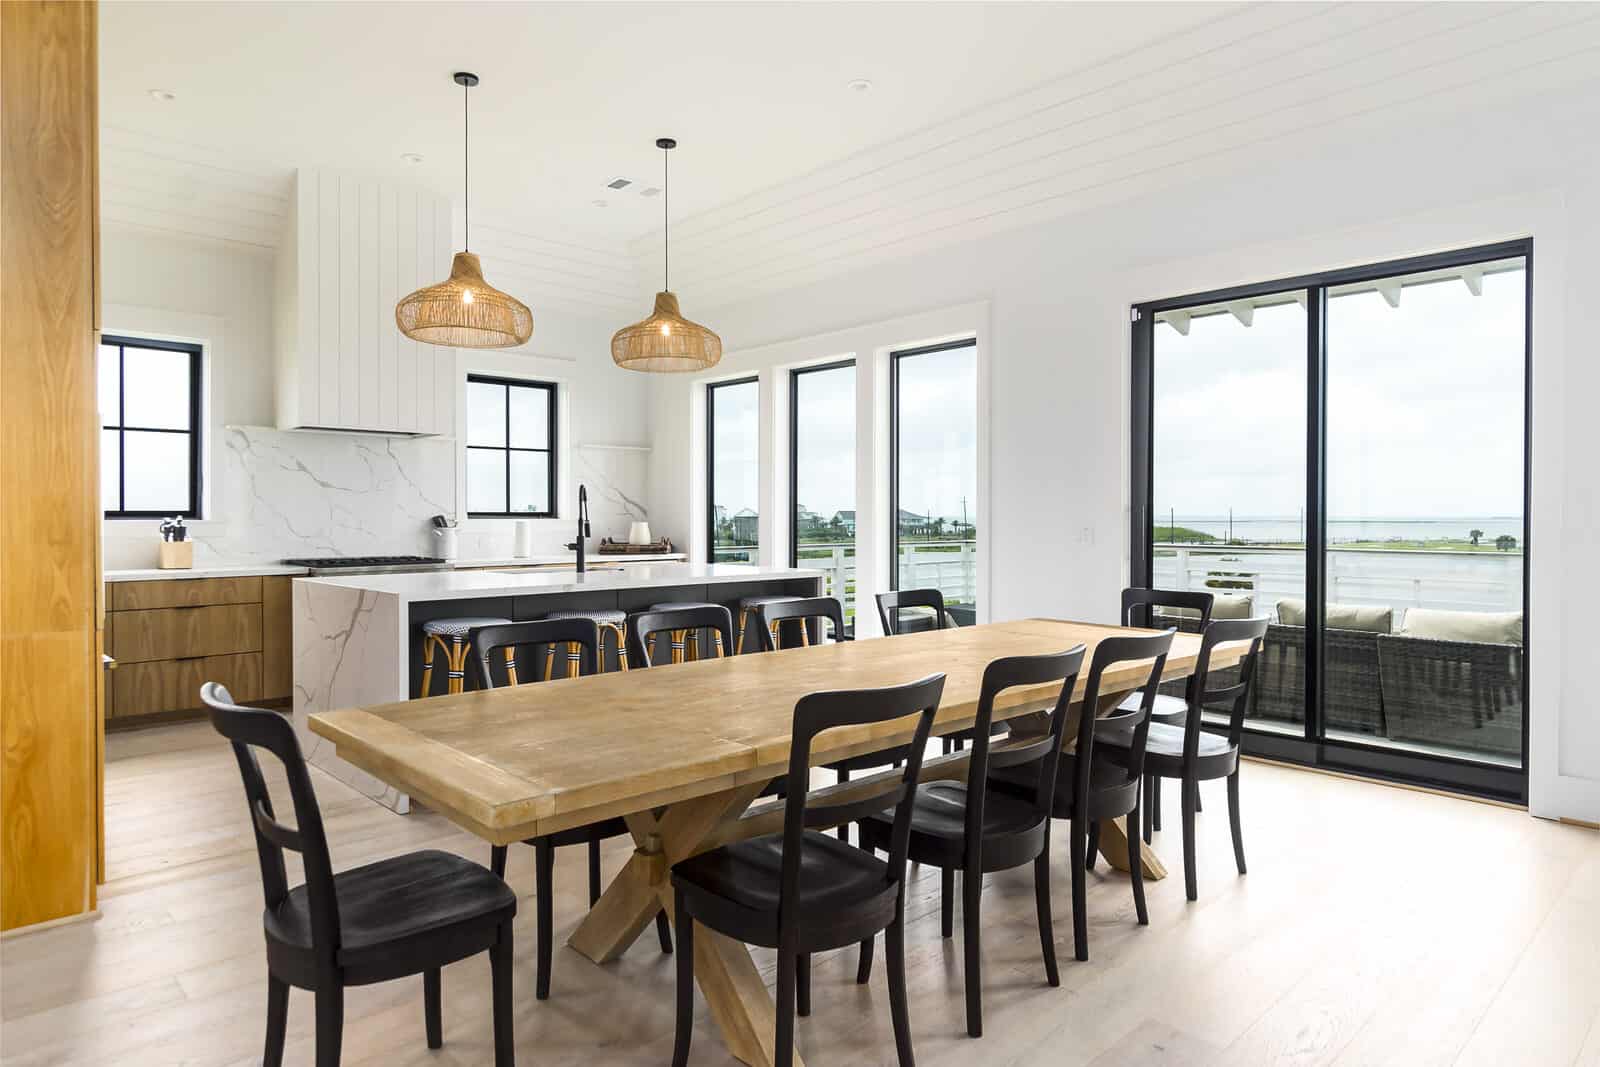
The per-square-foot range is abstract until you see what separates the ends of it. These are two real build profiles, not marketing tiers.
Near $350 per square foot. Conventional wood framing on timber pilings. A straightforward gabled or hipped roofline over a mostly rectangular footprint. Impact-rated windows in standard sizes. Quality but production-grade cabinetry and tile, stock trim profiles, and a finish package chosen from a defined set rather than drawn from scratch. A lot with good access, moderate elevation requirements, and no unusual soil conditions. This is a genuinely well-built coastal home — it is not a compromised one.
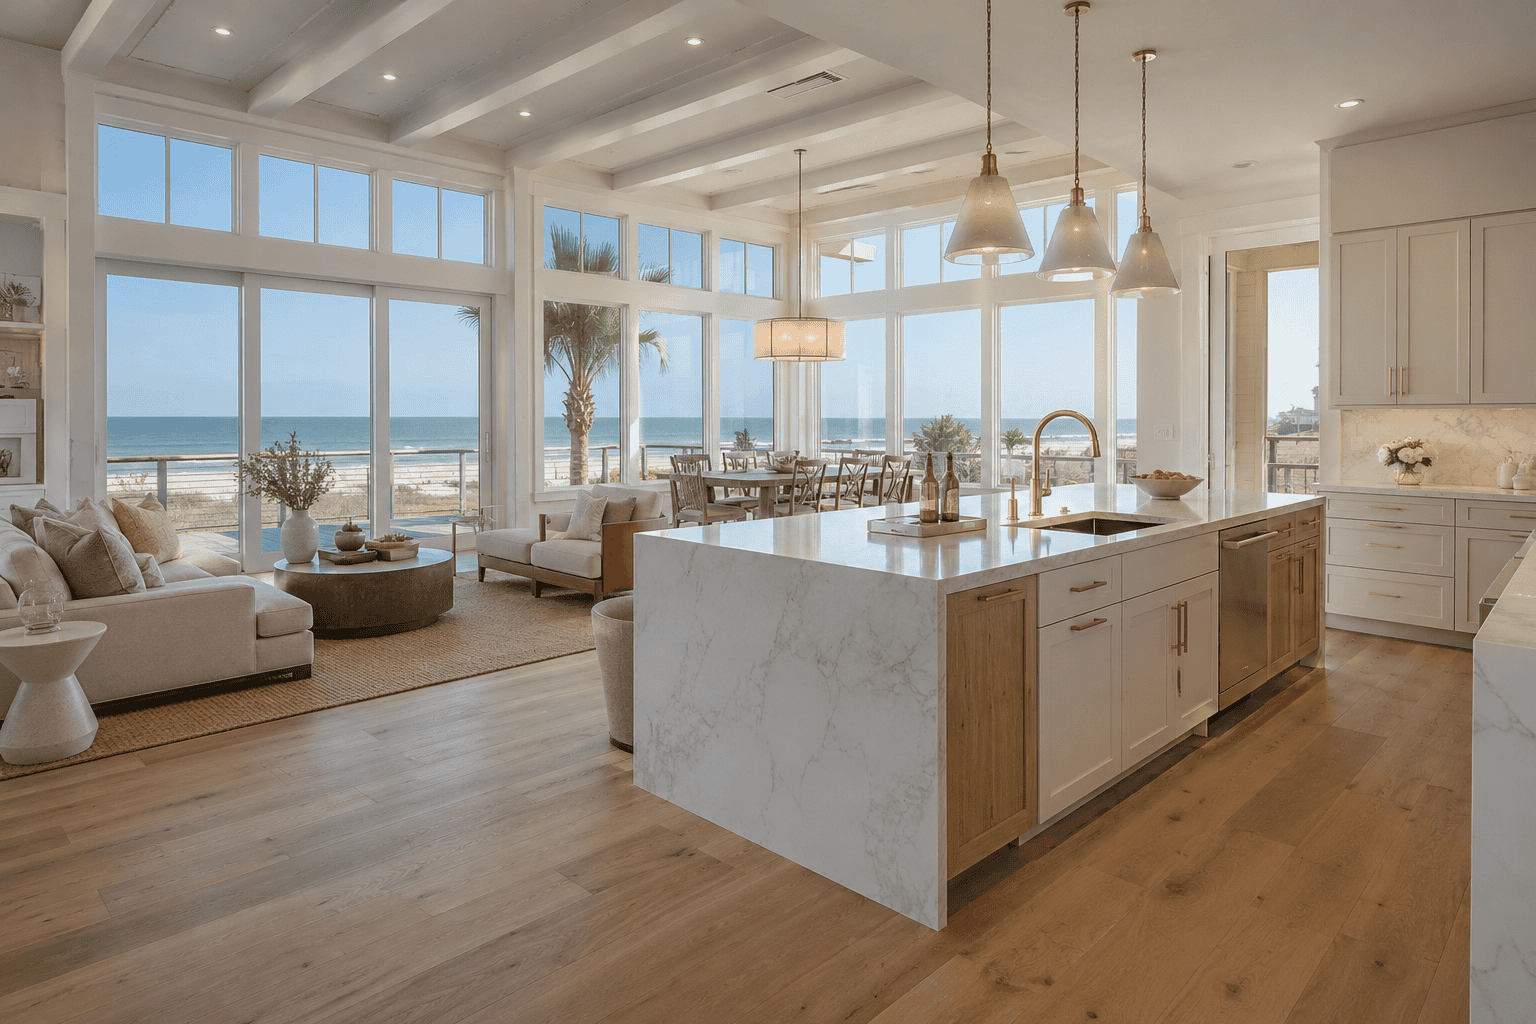
Near $500+ per square foot. Insulated concrete forms or concrete columns and exterior walls rated for 200 mph wind loads. A more complex roof with multiple planes and a fully engineered standing-seam assembly. Large-format and custom-sized impact glazing to capture Gulf views. Custom millwork and cabinetry, natural stone, designer plumbing and lighting packages, and integrated systems — structured wiring, solar, elevator, fire sprinklers. Often a higher elevation requirement or a tighter lot that complicates staging.
Most of our clients land somewhere between the two, and the honest way to find your number is to decide the structural system first and the finish package second. The structure is permanent. The finishes are the part you can dial.
Where Cost Overruns Actually Come From
Beach house budgets rarely break because of the foundation or the framing. They break because of changes made after the walls close up.
The most expensive four words on any job site are “can we move that.” Relocating a light, an outlet, a shower valve, or a window costs a conversation before sheetrock and costs demolition, rework, and schedule after it. It’s cheap before sheetrock; it gets expensive after.
That’s why our sequence puts the client in the house before the walls close, twice. Electrical boxes and recessed cans get physically placed before any wiring is pulled, and the client walks the house to confirm every location — then the plumbing, mechanical, and electrical crews route around what’s been confirmed. After structured wiring goes in, there’s one more walk before sheetrock. Two mornings of the client’s time, and they eliminate the single largest source of change-order cost on a custom build.
The other common overrun source is engineering discovered late. Soil data, elevation requirements, and windstorm design pressures should all be settled before contract, not during framing. When they’re not, the fix is always structural, and structural fixes are never cheap.
The Costs Buyers Forget
Three line items surprise people consistently.
Flood insurance. Premiums are tied directly to how your finished floor sits relative to the flood map, which is one more reason elevation decisions matter. FEMA’s flood zone guidance explains how zone and elevation drive rating.
Windstorm compliance. Construction seaward of the Intracoastal Waterway must meet the standards administered by the Texas Department of Insurance, verified by inspections performed during the build. Budget for the engineering and the inspection cycle, not just the construction.
Ongoing maintenance. Salt air is relentless. Expect a higher maintenance run rate on exterior finishes, hardware, and mechanical equipment than an inland home of the same size.
If you own a lot already, or you’re considering one, we can give you a cost range specific to that site rather than a general one — send us the address and we’ll tell you what we see.
How the Texas Coast Compares to Florida and the Carolinas
Texas Gulf Coast beach house construction generally runs comparable to or slightly below Florida’s coastal markets, and above most of the Carolina coast, largely because Texas windstorm requirements and Gulf soil conditions are demanding while Texas labor costs remain moderate. Published Florida coastal figures often land in a similar $350 to $550 per square foot band for custom work.
The comparison matters less than it looks, though. Coastal cost is a local question — your flood zone, your soil, and your county’s freeboard requirement will tell you more than any state-level average.
Frequently Asked Questions
How much does it cost to build a beach house in Galveston?
Expect $350 to $500+ per square foot for custom coastal stilt construction on Galveston Island and the West End, putting a typical 2,500 to 4,000 square foot home between $1.5M and $3M+. Lots in higher flood zones or with deeper piling requirements push toward the upper end of that range.
What is the average cost per square foot to build a beach house on Crystal Beach?
Crystal Beach and the Bolivar Peninsula fall in the same $350 to $500+ per square foot range as Galveston’s West End. Bolivar lots frequently require substantial elevation, so the foundation and stair costs tend to run at or above the island average.
Is $300,000 enough to build a beach house?
Not for custom coastal construction on the Texas Gulf Coast. At $350 per square foot, $300,000 covers roughly 850 square feet of finished space before soft costs, and coastal engineering, piling foundations, and windstorm compliance carry fixed costs that don’t scale down proportionally with size. Realistic entry for a custom elevated home here starts around $1.5M.
Is it expensive to own a beach house?
Yes, carrying costs are meaningfully higher than an inland second home. Flood insurance, windstorm coverage, and salt-driven exterior maintenance are the three main drivers, and all three are lower on a home built to current elevation and wind standards than on an older one.
Does building higher cost more or save money?
It costs more up front and usually saves money over the life of the home. Additional elevation adds piling and structural cost during construction, but reduces flood insurance premiums and surge exposure for as long as you own the house. On most Galveston lots the math favors building above the minimum.
Why won’t most builders give a price up front?
Usually because the real cost depends on lot-specific factors they haven’t looked at yet, and quoting before that is risky. We’d rather give you the honest range with the variables explained, then narrow it once we’ve seen your lot and your soil data.
Get a Real Number for Your Lot
Ranges are useful for planning. They’re not a budget. Once we know your lot, your flood zone, and roughly what you want to build, we can give you a number you can actually plan around — and explain every assumption behind it, so nothing surprises you in month nine.
Call Corby at 713-909-0059 to talk it through directly, or tell us about your project here. You’ll get a real answer either way, and you won’t get chased.