In a FEMA AE flood zone, the lowest floor of a residential building must be elevated to or above the base flood elevation, local freeboard must be added on top of that minimum, any enclosed space below the flood level must have flood openings and use flood-resistant materials, mechanical equipment must be elevated, and the finished height must be documented on an elevation certificate. Those requirements are federal minimums — your city or county almost always requires more.
Kai Custom Homes builds custom coastal homes on Galveston Island, the West End, Bolivar Peninsula, and Crystal Beach, Texas. Nearly every lot we build on sits in an AE or VE flood zone, and we’ve navigated this process 35+ times. This guide covers what the requirements actually mean in practice — not just what the regulation says, but what it costs you, what it saves you, and where projects get tripped up.
What Is a FEMA AE Flood Zone?
An AE flood zone is a high-risk area with a one percent annual chance of flooding — the “100-year floodplain” — where FEMA has calculated and published a specific base flood elevation. FEMA defines Zone AE as “the base floodplain where base flood elevations are provided.” AE zones appear on newer Flood Insurance Rate Maps in place of the older A1–A30 designations.
The base flood elevation, or BFE, is the height floodwater is predicted to reach during that one percent event, expressed in feet above sea level. It’s the number everything else in this article turns on.
What distinguishes an AE zone from a VE zone is wave action. VE zones are coastal high-hazard areas where breaking waves of three feet or more are expected. AE zones are expected to flood, but without that wave force. Both require elevation. VE requires more.
Can You Build in Flood Zone AE?
Yes, you can build in an AE flood zone, and thousands of homes on the Texas coast are built in one. It is not a restricted zone — it is a regulated one. What changes is how you build: elevated above the base flood elevation, with a foundation and enclosures designed for flood conditions, and with permitting that includes floodplain review on top of the ordinary building permit.
The practical consequence is cost and sequence, not permission. An AE-zone build carries piling or column foundation costs, more engineering, an extra permitting layer, and mandatory flood insurance if the home is financed. What it doesn’t carry is uncertainty about whether you’re allowed to proceed.
The Core FEMA Building Requirements in an AE Zone
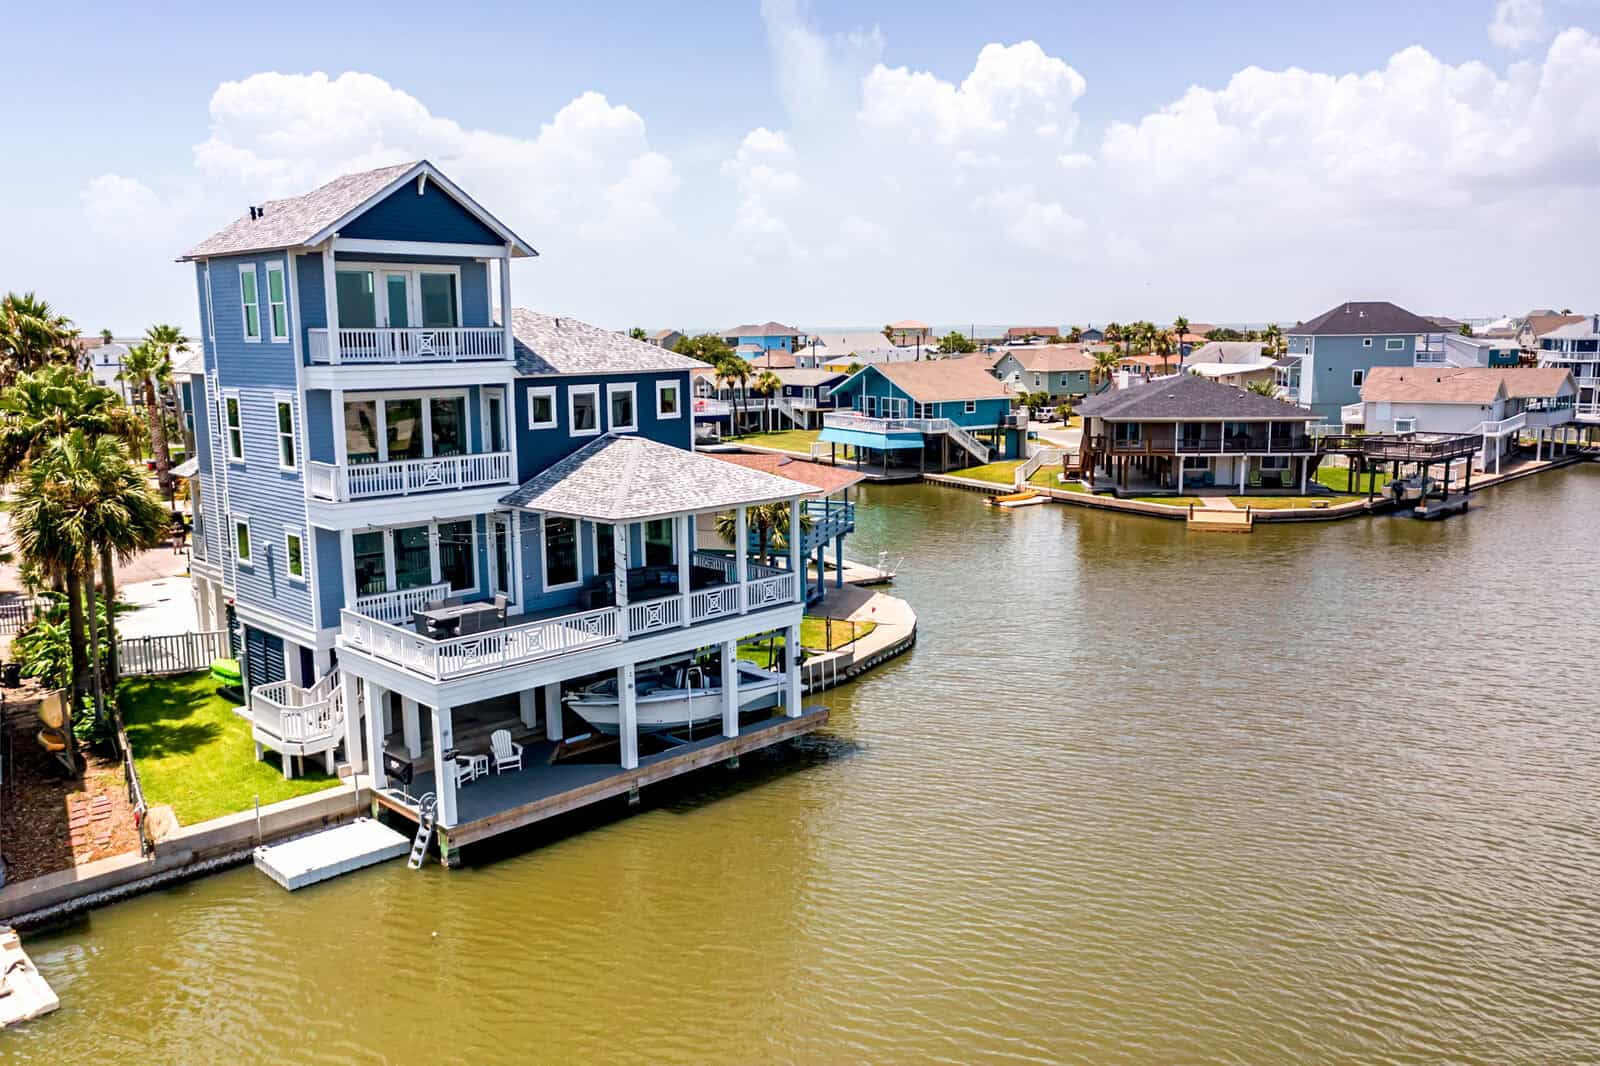
Six requirements govern residential construction in an AE zone.
1. Lowest floor elevation. The lowest floor — including the bottom of the structural members supporting it, in many jurisdictions — must sit at or above the BFE. This is the requirement everything else supports.
2. Freeboard. Nearly every local floodplain ordinance requires additional height above the BFE. The amount varies by jurisdiction; the City of Galveston, unincorporated Galveston County, and Jamaica Beach each adopt their own ordinance, so confirm the figure for your specific lot rather than assuming the island uses one number.
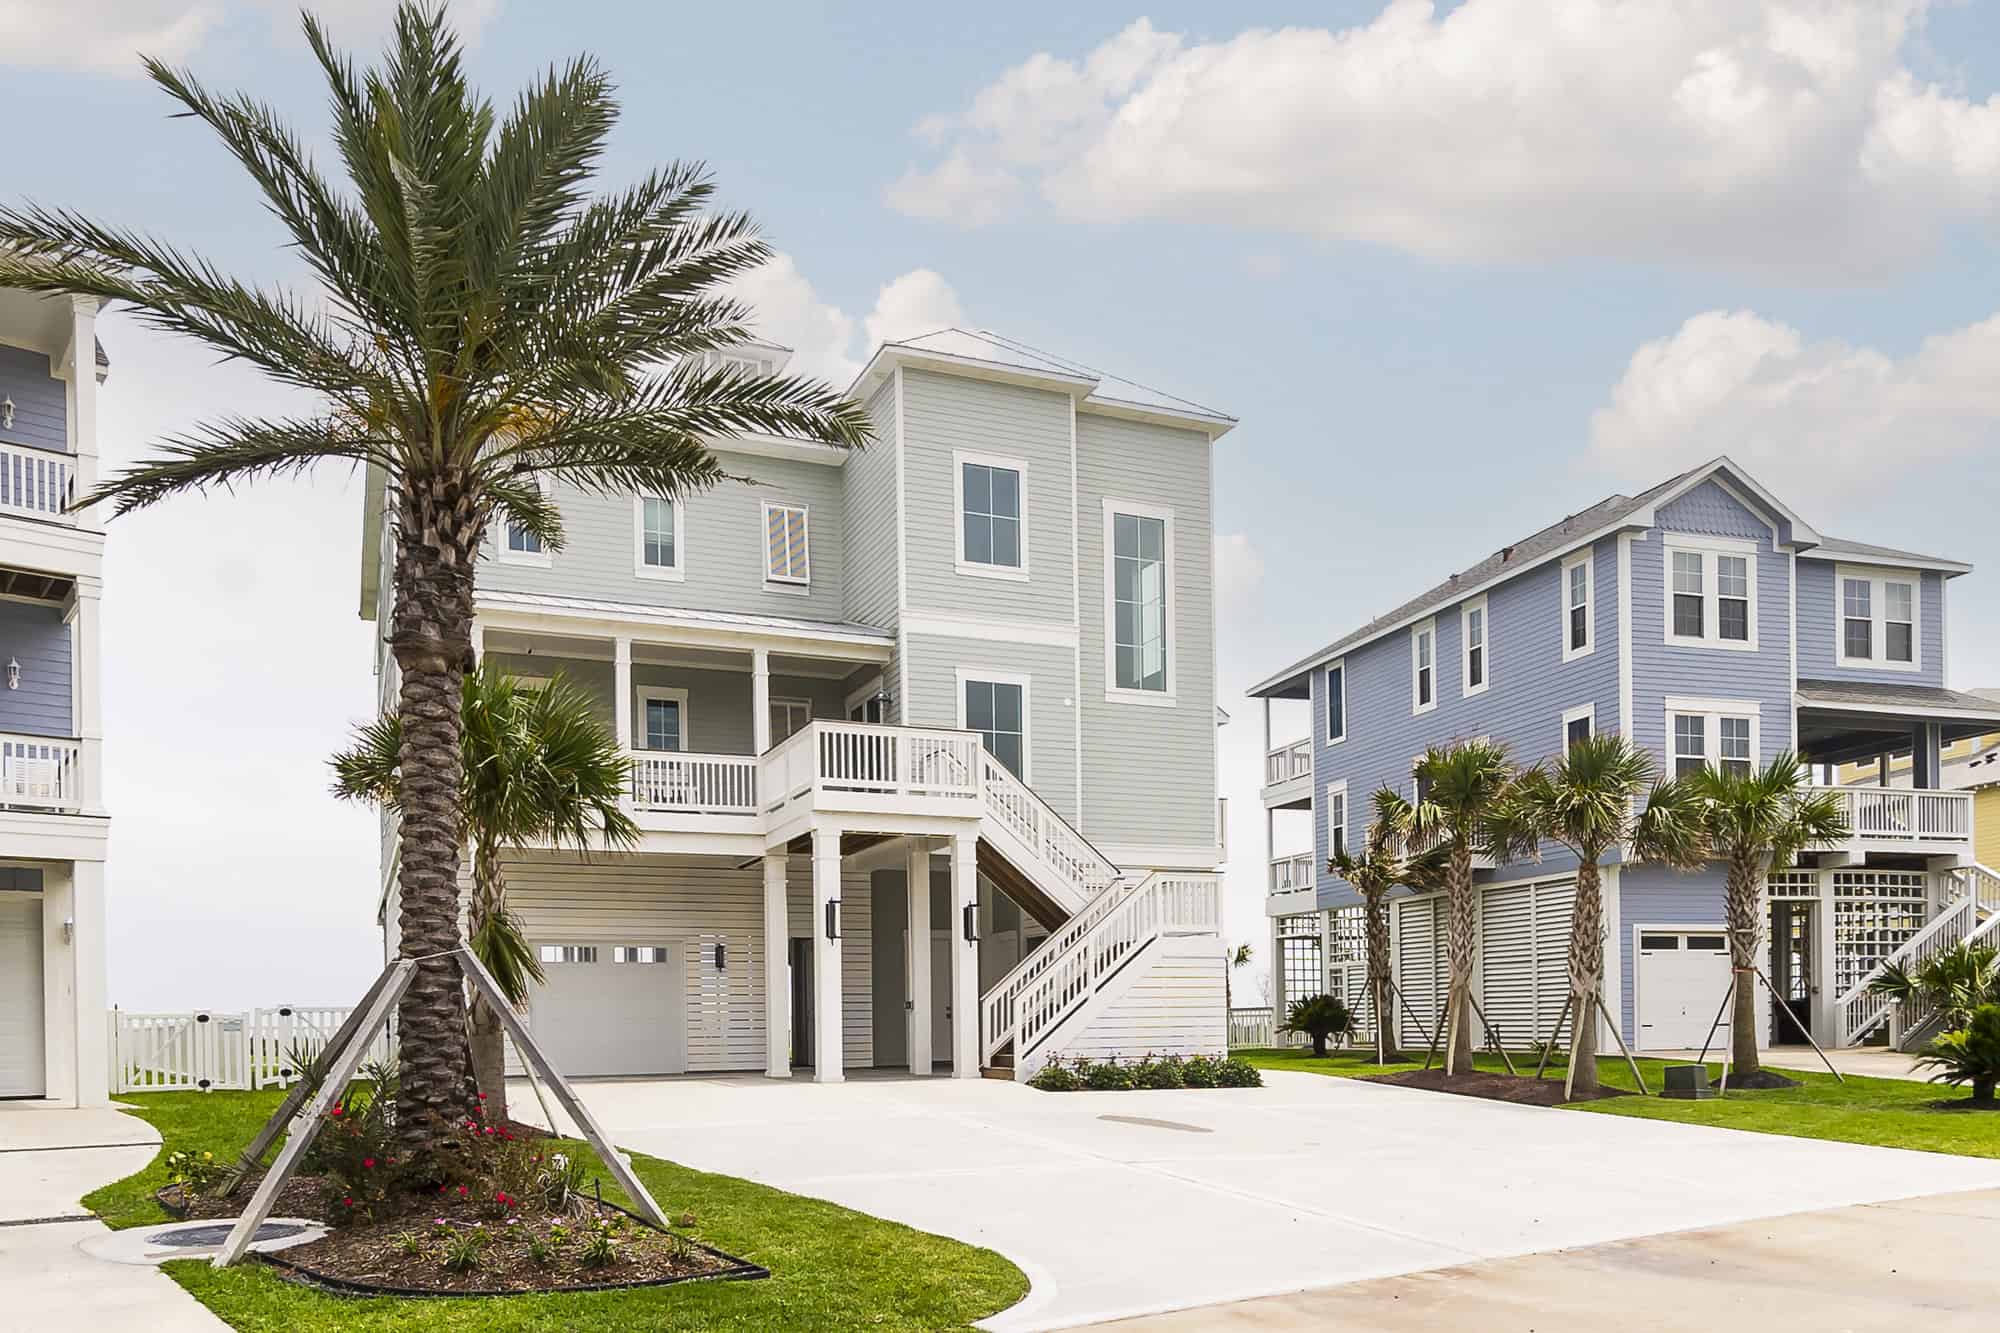
3. Enclosures below the flood level. Any enclosed area beneath the elevated floor must be limited to parking, building access, or storage, and must have flood openings that let water in and out automatically so hydrostatic pressure doesn’t build against the walls. That’s a specific engineering requirement, not just a vent.
4. Flood-resistant materials. Everything below the flood elevation — walls, insulation, doors, finishes — must be made of materials that can be submerged and dried without significant damage. Standard drywall and fiberglass batt insulation don’t qualify.
5. Elevated utilities and mechanical equipment. HVAC, electrical panels, water heaters, and ductwork must be located above the flood elevation. This is one of the most commonly missed items, and it’s a real problem at inspection.
6. Elevation certificate. A licensed surveyor documents where the finished floor actually landed relative to the BFE. This drives your flood insurance rating for as long as you own the home, so accuracy here is worth money every single year.
Freeboard: Why We Build Above the Minimum
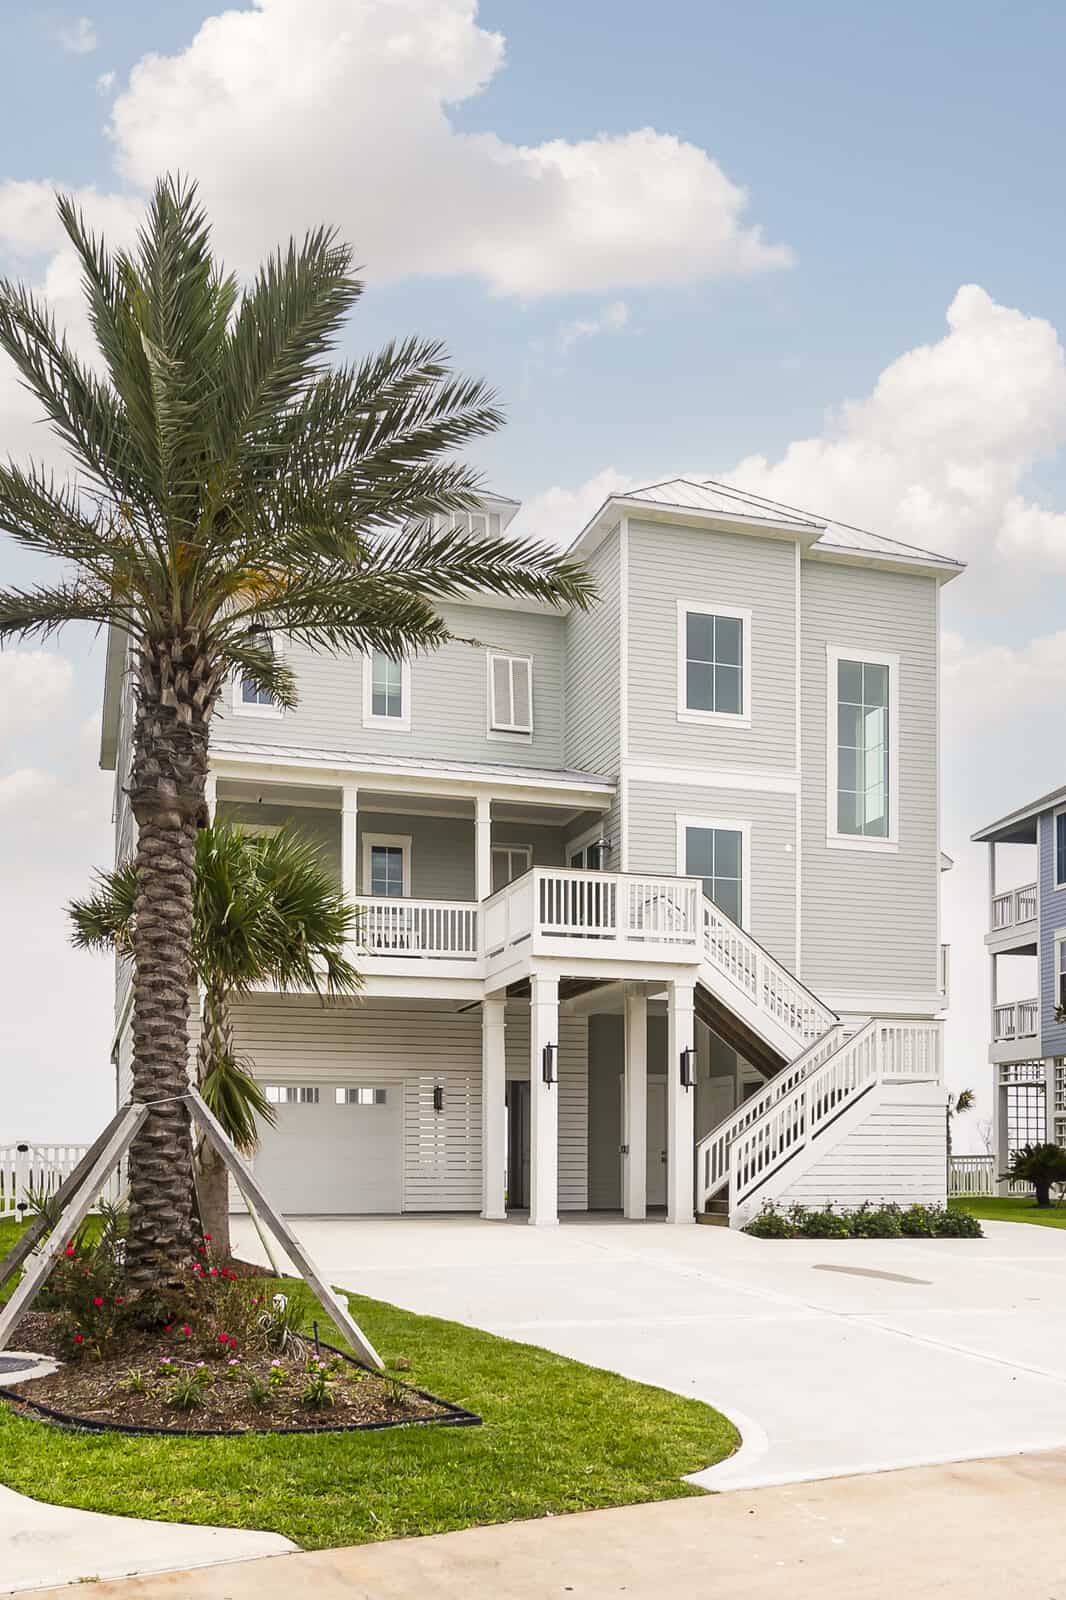
Freeboard is the height built above the minimum required elevation, and it’s the single highest-return decision on a coastal build. Every additional foot reduces both physical surge exposure and flood insurance premiums, because flood insurance rating is tied directly to how the lowest floor sits relative to the flood map.
The cost is additional piling height, longer stair runs, and some structural work. The return is a lower premium every year for the life of the home, plus meaningfully better odds in a storm that exceeds the modeled event — which Gulf storms periodically do.
There’s a second reason worth knowing: flood maps get revised. A home built to the exact minimum under today’s map can become non-compliant under tomorrow’s. Freeboard is insurance against the map itself changing.
This is why elevation and piling height on our projects are set by Corby personally on every home, and never delegated. It isn’t just reading a number off the architect’s drawing — it means understanding the soil, the neighboring structures, the local ordinance, and where the ultimate piling height needs to land. It’s the one decision on a coastal build that genuinely cannot be fixed later.
If you own a lot and want to know its flood zone, base flood elevation, and what that means for your build before you spend anything on design, send us the address and we’ll look it up and walk you through it.
The FEMA 50% Rule, Explained Honestly
The FEMA 50% rule — properly called substantial improvement — states that if the cost of improving or repairing a structure equals or exceeds 50 percent of that structure’s market value before the work, the entire building must be brought into compliance with current floodplain requirements. In practice, that usually means elevating the whole house.
People search for how to get past this rule. The honest answer is that you don’t, and shouldn’t try. Local floodplain administrators enforce it, many jurisdictions track improvements cumulatively over a period of years specifically to prevent phased workarounds, and non-compliance puts both your certificate of occupancy and your flood insurance eligibility at risk. A home that isn’t compliant is a home that’s hard to insure and hard to sell.
What you can legitimately do is plan around it:
Get an accurate market-value appraisal of the structure alone, excluding land. Land value is often the larger share on a waterfront lot, and an outdated or incorrect structure valuation can put a project over the threshold that shouldn’t be.
Scope the work deliberately. Understand which costs count toward the calculation in your jurisdiction before you design, not after.
Compare against a rebuild. On many older Galveston properties, elevating an existing structure to current requirements costs enough that building new — fully compliant, fully insurable, and engineered to current wind standards — is the better investment. We’ll tell you honestly which side of that line your property falls on.
Detached Structures, Garages, and What’s Allowed Below
FEMA treats a detached accessory structure — a standalone garage or small storage building that isn’t used for residential purposes — under a more limited standard than the house itself, and many jurisdictions permit it at a lower elevation provided it’s used only for parking or storage, built with flood-resistant materials, and fitted with flood openings.
Beneath the elevated house, the rules are narrower. Enclosed space below the flood elevation may be used for parking, storage, or building access only. It cannot be finished living space — no bedroom, no conditioned den, no bathroom below the flood level. This is enforced, and converting that space after the fact is one of the more common ways homeowners quietly void their own compliance and their flood coverage.
What About Flood Zone X?
Zone X is a moderate- or minimal-risk area outside the mapped 100-year floodplain, where federal elevation requirements and mandatory flood insurance generally don’t apply. That does not mean it can’t flood — Zone X carries no BFE precisely because FEMA hasn’t modeled one there.
We treat Zone X as a lower requirement, not a lower risk. Coverage is inexpensive there, and some elevation is usually worth building in anyway.
How Texas Windstorm Rules Interact With Flood Requirements
Flood compliance and wind compliance are separate systems that both apply to your build. Construction seaward of the Intracoastal Waterway must meet the building standards administered by the Texas Department of Insurance to be eligible for windstorm coverage, verified through inspections performed during construction rather than after completion.
The two interact in ways that catch people. Elevating a house raises it further into the wind field, which changes the design pressures on the roof and walls. A structure engineered for flood compliance without the wind side coordinated is a structure with a problem — and it’s the kind of problem that gets caught early when the builder, engineer, and surveyor have worked the same island 35+ times.
Frequently Asked Questions
What are the building requirements for an AE flood zone?
The lowest floor must be elevated to or above the base flood elevation plus any local freeboard, enclosures below that level must have flood openings and use flood-resistant materials, mechanical and electrical equipment must be elevated, and the finished elevation must be documented on an elevation certificate. Local ordinances frequently exceed these federal minimums.
Is flood insurance required in an AE zone?
Yes, if the home carries a federally backed mortgage. Lenders require it for structures in high-risk zones including AE and VE. Owners without a mortgage aren’t federally required to carry it, though on a coastal property that’s rarely wise.
How much does it cost to build in an AE flood zone?
On the Texas Gulf Coast, custom elevated construction generally runs $350 to $500+ per square foot. Flood-zone requirements account for a meaningful share of that premium through the piling foundation, elevated utilities, flood-resistant materials, and the additional engineering and permitting.
What does FEMA consider a detached structure?
A detached accessory structure is a standalone building — typically a garage or storage building — that is not attached to the residence and isn’t used for residential purposes. Many jurisdictions allow it at a lower elevation than the house, provided it’s limited to parking or storage, uses flood-resistant materials, and has properly sized flood openings.
Can I finish the space under my elevated house?
No. Enclosed area below the flood elevation is restricted to parking, storage, and building access. Converting it to living space violates floodplain requirements and can jeopardize both your compliance status and your flood insurance coverage.
Know What Your Lot Requires Before You Design Anything
Flood zone, base flood elevation, local freeboard, and windstorm design pressure are all knowable before you spend a dollar on architecture — and knowing them first is what keeps a coastal project from getting redesigned halfway through.
If you have a lot on Galveston Island, the West End, Bolivar, or Crystal Beach, call Corby at 713-909-0059 and he’ll tell you what your site actually requires and what it means for your budget. Or send us the property details here and we’ll come back with the specifics in writing.