Beach house construction is a different discipline from building inland. The house has to stand above a predicted flood elevation, shed 130+ mph wind, resist salt that attacks metal year-round, and satisfy a stack of rules — FEMA flood zone requirements, Texas windstorm certification, and county floodplain permitting — before anyone pours a footing. Get those four things right and a coastal home lasts decades. Get one of them wrong and you find out during a storm.
Kai Custom Homes builds custom coastal homes on Galveston Island, the West End, Bolivar Peninsula, and Crystal Beach, Texas. We’ve completed 35+ homes on this island, nearly all of them on stilts, in some of the most demanding flood zones on the Gulf Coast. This guide walks through how a beach house actually gets built — the process stage by stage, the materials that hold up, the requirements you can’t negotiate around, and the places where builds most often go wrong.
What Makes Beach House Construction Different From Building Inland
Beach house construction differs from inland building in four ways: the house must be elevated above the base flood elevation on pilings, engineered for coastal wind loads rather than standard ones, built from materials that resist salt corrosion, and permitted through a floodplain review that inland homes never face. Every one of those adds cost and schedule.
The biggest difference is what you can’t see. On an inland lot, the foundation is a slab you pour and forget. On the West End of Galveston, the foundation is a set of pilings driven 20 to 30 feet into sand, and the single most consequential decision on the whole project — how high the finished floor sits — gets made before the first piling goes in.
That decision isn’t just reading a number off the architect’s drawing. It means understanding the soil you’re driving into, how tall the neighboring houses are, what the county requires above base flood elevation, and where the ultimate piling height needs to land. At Kai, Corby handles elevations and piling height personally on every home. It never gets delegated to a superintendent, because there is no fixing it later.
The Beach House Construction Process, Stage by Stage
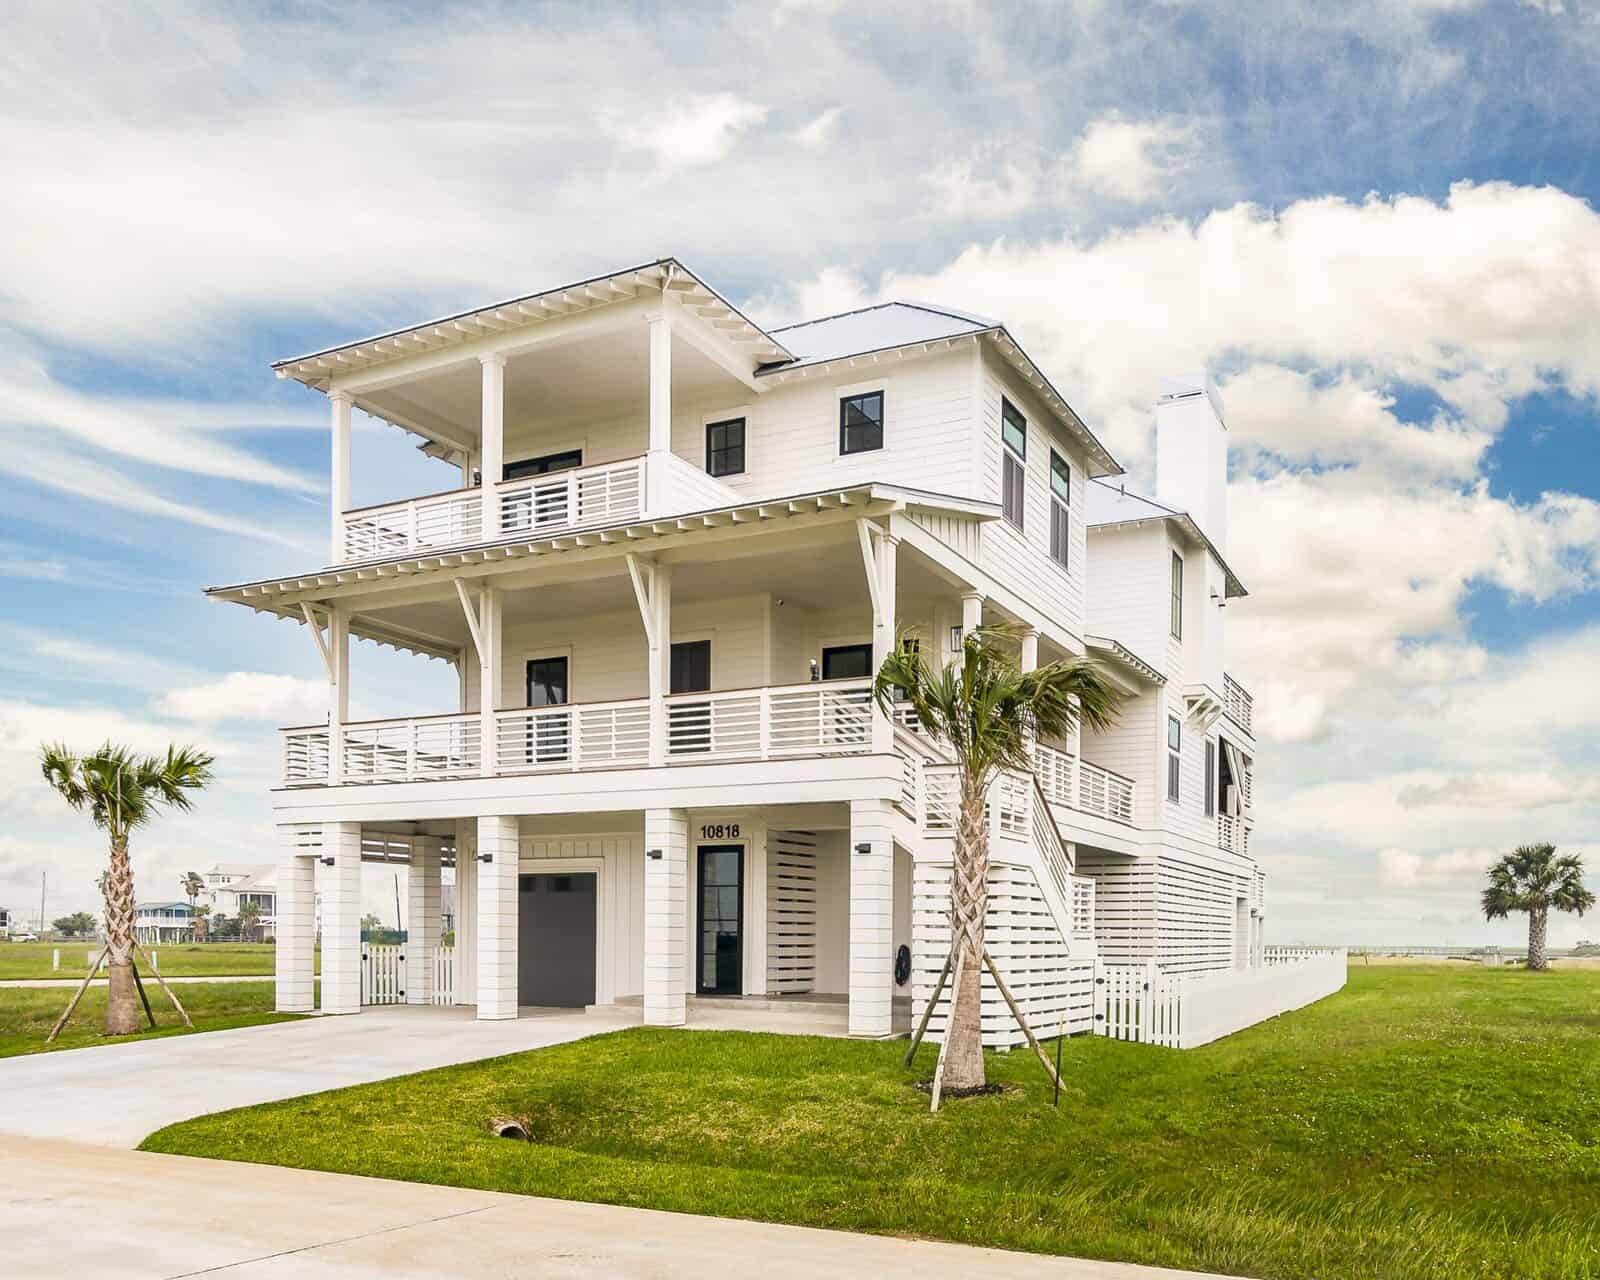
A custom beach house takes 12 to 18 months from contract to keys. Here’s how that time actually gets spent.
1. Pre-construction: engineering, permitting, and the meeting that prevents surprises
Before ground breaks, the plans, the engineering, and the interior design all get locked. Some clients arrive with engineering already done; others start it with us. Financing gets sorted, materials get staged, and everything converges on one pre-construction meeting where the whole build is walked through in detail.
This stage is unglamorous and it’s where money gets saved. A change made on paper costs a conversation. The same change made in month nine costs real money.
2. Pilings and the foundation nobody sees
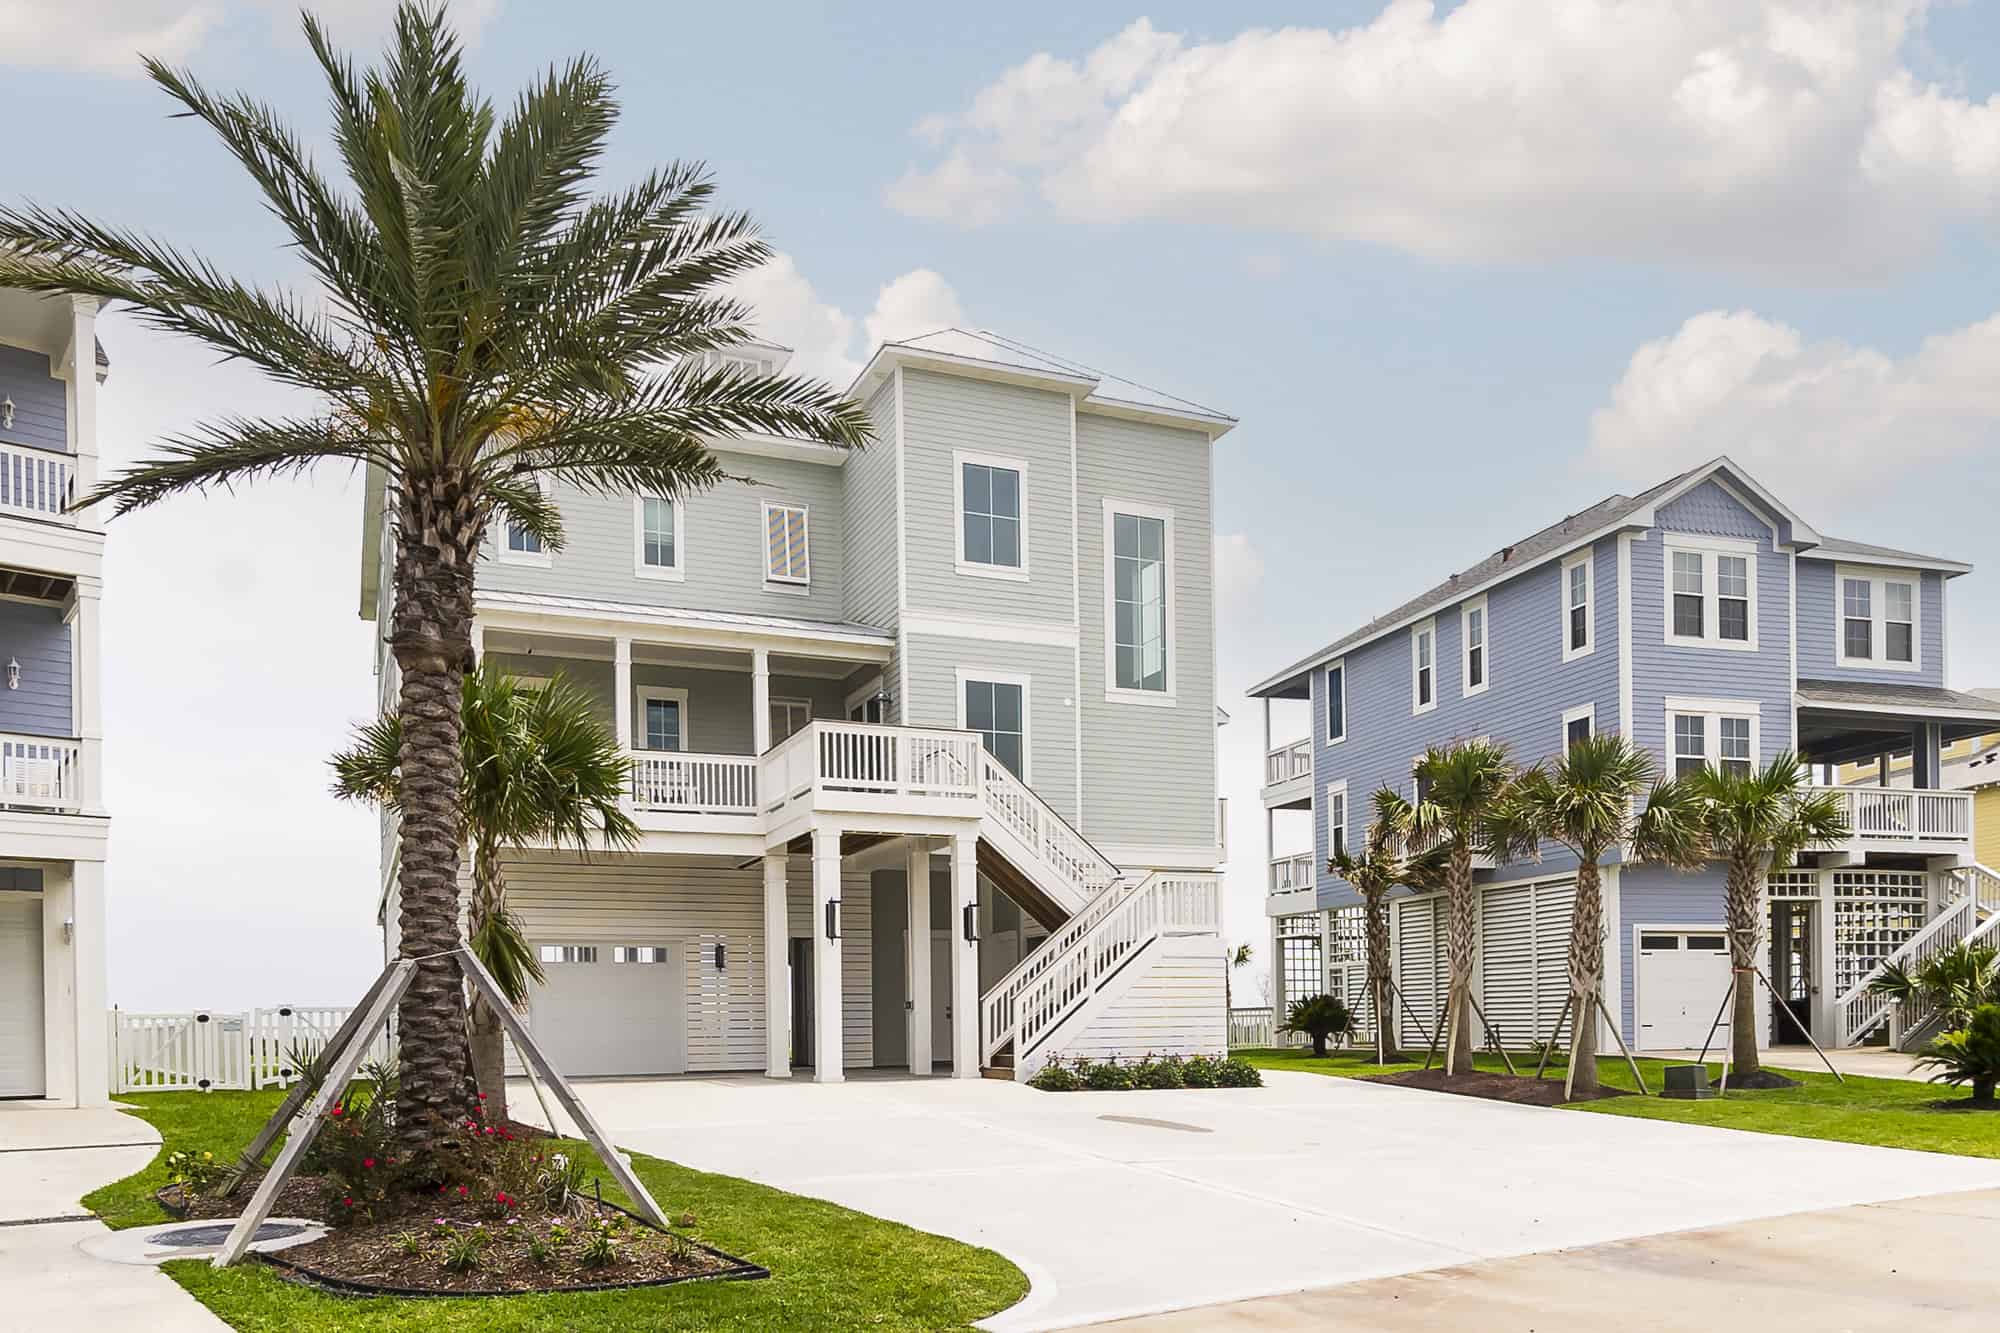
Pilings — concrete or timber — are driven deep enough to reach load-bearing soil and tall enough to lift the living space above the flood elevation, with freeboard on top of that. The ground level underneath stays open so floodwater and storm surge can pass beneath the house instead of pushing against it.
This is also where the load path begins. Everything above — walls, roof, wind uplift on a stormy night — eventually transfers down through this foundation. It has to be right.
3. Framing and dry-in (roughly 60 to 90 days)
The house gets framed and brought to “dry in,” meaning the structure is closed enough to keep weather out so mechanical work can start. On a complex build this stretch can run closer to six months.
4. The box-and-can walk
Before any wiring is pulled, electrical boxes and recessed can lights get physically placed, and the client walks the house to confirm every location. Only then do the plumbing, mechanical, and electrical crews route around them.
Most builders wire first and let the client discover the switch is on the wrong wall at final walkthrough. Doing it in this order costs a morning and saves thousands. As Corby puts it: it’s cheap before sheetrock; it gets expensive after.
5. Structured wiring and the last walk before sheetrock
Structured wiring goes in, along with anything else that lives inside the walls — solar conduit, fire sprinklers. Then one more walk with the client before the walls close up. It’s the final chance to change anything at low cost.
6. Design and finishes (roughly two to three months of design)
Tile, millwork, and cabinetry get selected and installed. Then paint, trim-out — plumbing fixtures, A/C systems, electrical fixtures — a deep clean, and final touch-ups.
7. Final walk and delivery
The bar for handing over a house is simple: Corby would be happy to move into it himself. The client walks it, builds a punch list, we work the punch list, and the home gets delivered.
The Best Materials for a Beach House
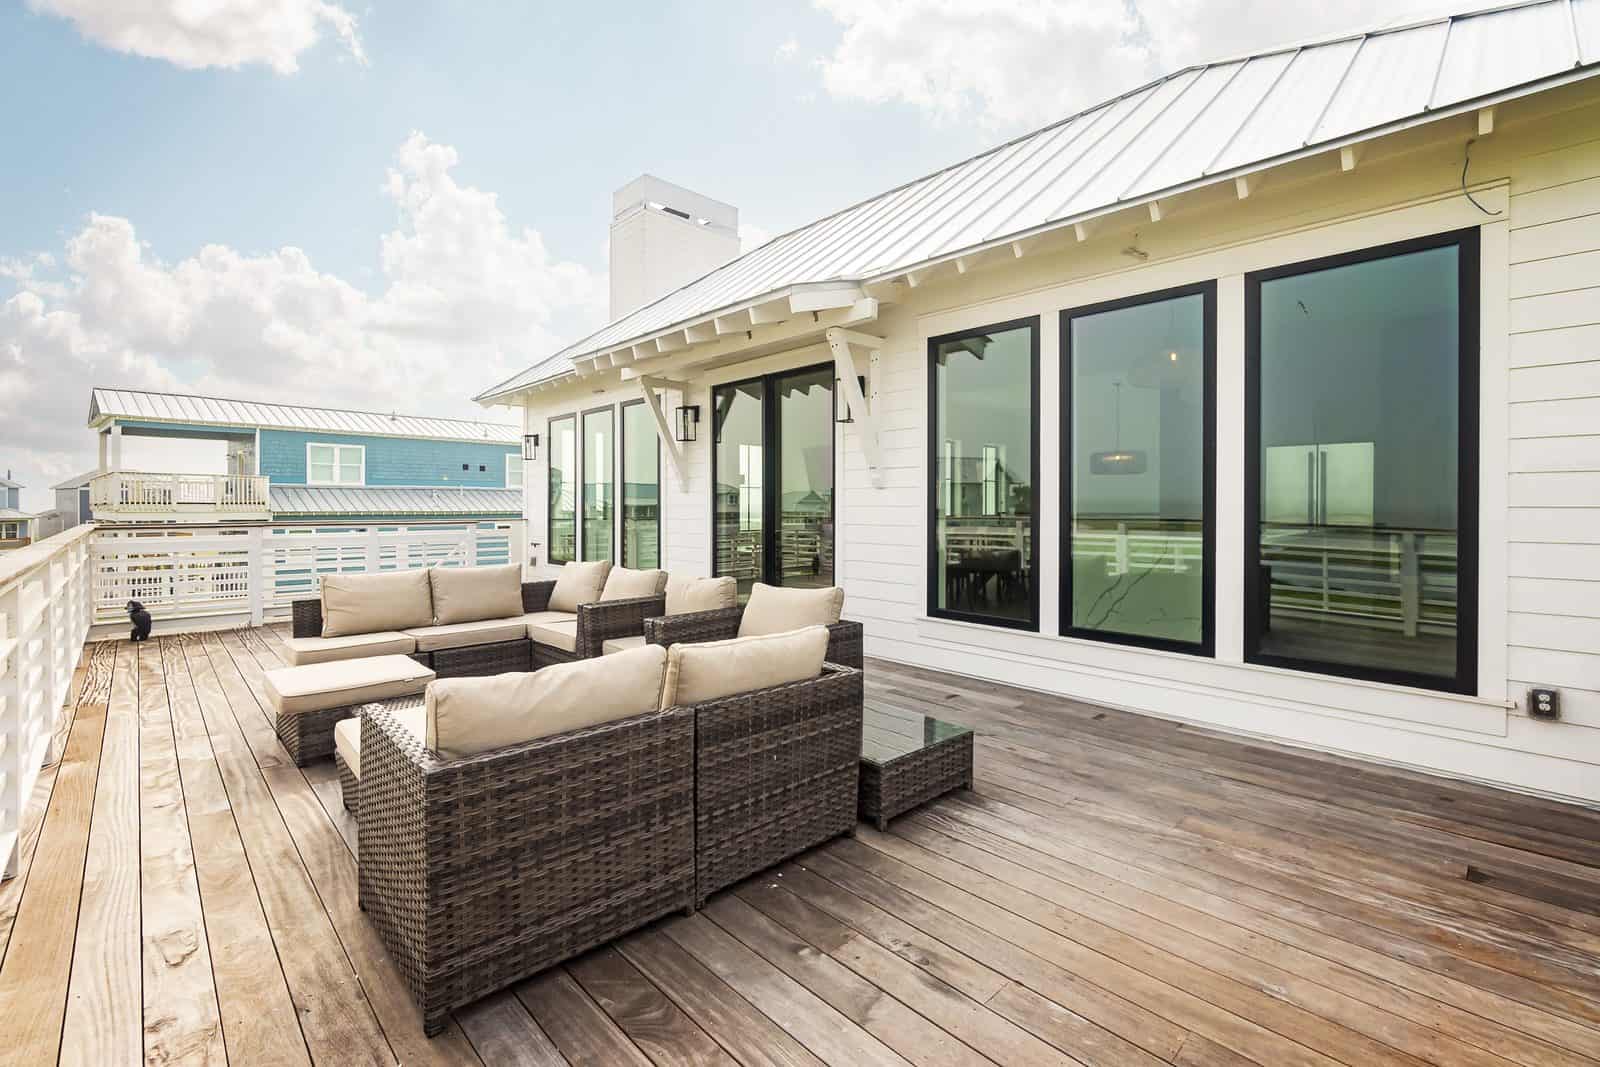
The best beach house construction materials are ones that resist three specific forces: wind uplift, water intrusion, and salt corrosion. That usually means concrete or ICF walls, a properly engineered standing-seam metal roof, impact-rated windows, stainless or hot-dip galvanized fasteners, and cladding that tolerates constant salt air.
Insulated concrete forms and concrete columns. Kai builds with insulated concrete forms, insul-deck, and other materials rated for 200 mph wind loads. Concrete columns and concrete exterior walls are still uncommon among Texas coastal builders — most stay with wood framing throughout. We build with wood where wood is the right answer, but for the structural envelope on an exposed coastal lot, concrete changes the math.
Standing-seam metal roofing — with the paperwork. Two standing-seam roofs can look identical and perform completely differently in a hurricane. Uplift resistance isn’t a property of the panel; it’s a property of the whole assembly — panel profile, seam design, clip spacing, fasteners, deck attachment, roof geometry, and the full load path from panel to clip to fastener to deck to rafters to hurricane straps to walls to foundation.
This is why we demand the tested-assembly approval documents that match the design pressure the engineer actually called for — a figure like −181.7 PSF — rather than trusting a brochure or a salesperson. If you take one piece of advice from this article into a conversation with any builder: ask for the approval paperwork.
Fasteners and hardware. Salt air corrodes ordinary fasteners from the inside out. Stainless steel and hot-dip galvanized connectors cost more up front and are not optional this close to the Gulf.
Windows and doors. Impact-rated glazing does two jobs: it survives debris, and it keeps the building envelope sealed. Once wind gets inside a house, internal pressure works with external uplift to take the roof off.
Construction Requirements Every Beach House Must Meet
Three regulatory layers govern beach house construction on the Texas coast, and all three have to be satisfied before a certificate of occupancy.
FEMA flood zone requirements. Most of Galveston’s West End sits in high-risk flood zones. In an AE zone — which FEMA defines as the base floodplain where base flood elevations are provided — the lowest floor must sit at or above the base flood elevation, with local freeboard added on top. In V and VE zones, where wave action is expected, the requirements get stricter still: the structure must be elevated on pilings or columns, and any enclosure below the flood level has to use breakaway walls that fail without taking the house with them. FEMA’s design guidance for coastal zones covers the engineering behind those rules.
Texas windstorm certification. Construction seaward of the Intracoastal Waterway has to meet the building standards administered by the Texas Department of Insurance to qualify for windstorm coverage. Inspections happen during construction, not after — a missed inspection is a genuinely expensive problem to unwind.
County floodplain permitting. Galveston County reviews and permits development in the floodplain separately from the building permit, including elevation certificates documenting where the finished floor actually landed.
None of this is a reason not to build here. It’s a reason to build with someone who has navigated it 35+ times and knows which engineer, which inspector, and which sequence keeps a project moving.
If you’re weighing a build on the island and want the regulatory picture for your specific lot before you commit to anything, start a conversation with us — we’ll tell you what your lot actually requires.
Common Problems With Beach Houses — and How to Avoid Them
The most common beach house problems are water intrusion at the building envelope, corroded fasteners and hardware, roof uplift failures, and an incorrect finished-floor elevation. All four trace back to decisions made during construction, not to bad luck.
The waterproofing gap. The place most builders cut corners — often without realizing it — is the stretch between drying in, waterproofing, and siding the house. It’s invisible once the cladding goes on, and it’s where long-term water intrusion starts. Ask any builder specifically what happens in that window.
Corrosion. Standard galvanized hardware on a Gulf-front lot will show rust within a few years. Specify stainless or hot-dip galvanized from the start.
Roof failures. Almost always an assembly problem, not a material problem. The approval documents matching the engineer’s design pressure are the check that catches it.
Elevation errors. Building even slightly too low can mean a home that’s harder to insure and more exposed in a surge event. Flood insurance rates are tied directly to how a structure sits relative to the flood map. This is the reason elevation never gets delegated on our projects.
What Beach House Construction Costs
Coastal stilt house construction on the Texas Gulf Coast generally runs $350 to $500+ per square foot. A typical Kai home is 2,500 to 4,000 square feet, which puts most projects in the $1.5M to $3M+ range on a 12 to 18 month timeline.
That’s a wide band, and the spread is driven by real variables: piling depth and count, elevation requirements on your specific lot, the structural system you choose, roof geometry, and finish level. We’ll give you a real number and explain exactly what’s driving it — before you commit to anything.
Frequently Asked Questions
How are beach houses built?
Beach houses are built on pilings driven deep into the soil, which elevate the living space above the base flood elevation and leave the ground level open for floodwater to pass beneath. The structure above is framed or formed in concrete, engineered for coastal wind loads, and finished with corrosion-resistant materials and impact-rated openings. The sequence runs pre-construction and permitting, pilings, framing and dry-in, mechanicals, finishes, and final delivery.
How much would it cost to build a beach house?
On the Texas Gulf Coast, expect roughly $350 to $500+ per square foot for custom coastal stilt construction. A 2,500 to 4,000 square foot home typically lands between $1.5M and $3M+. Piling depth, required elevation, structural system, and finish level account for most of the variation.
What is the best material for a beach house?
For the structural envelope, insulated concrete forms and concrete columns perform best against wind and water, with properly engineered standing-seam metal roofing above and stainless or hot-dip galvanized fasteners throughout. Wood framing remains appropriate in many applications — the material matters less than whether the full assembly is engineered and documented for the design pressures at your site.
What are the common problems with beach houses?
The most frequent issues are water intrusion where waterproofing meets siding, corroded fasteners and hardware from salt exposure, roof uplift failures caused by untested assemblies, and finished floors built too low relative to the flood elevation. Each one is a construction decision, which means each one is preventable.
Do I need special permits to build a beach house in Galveston?
Yes. Beyond the standard building permit, coastal construction requires floodplain development review through Galveston County, an elevation certificate documenting the finished floor height, and compliance with Texas Department of Insurance windstorm standards for coverage eligibility, verified through inspections performed during construction.
Talk to the Builder Who’s Done This 35+ Times
If you’re thinking about building on Galveston Island, the West End, Bolivar, or Crystal Beach, the fastest way to find out what your lot really requires — elevation, piling depth, structural system, and what it all costs — is to ask someone who has built through it. Call Corby directly at 713-909-0059 and you’ll get a real person and a straight answer, usually the same day. Or tell us about your lot here and we’ll come back to you with specifics, not a sales pitch.