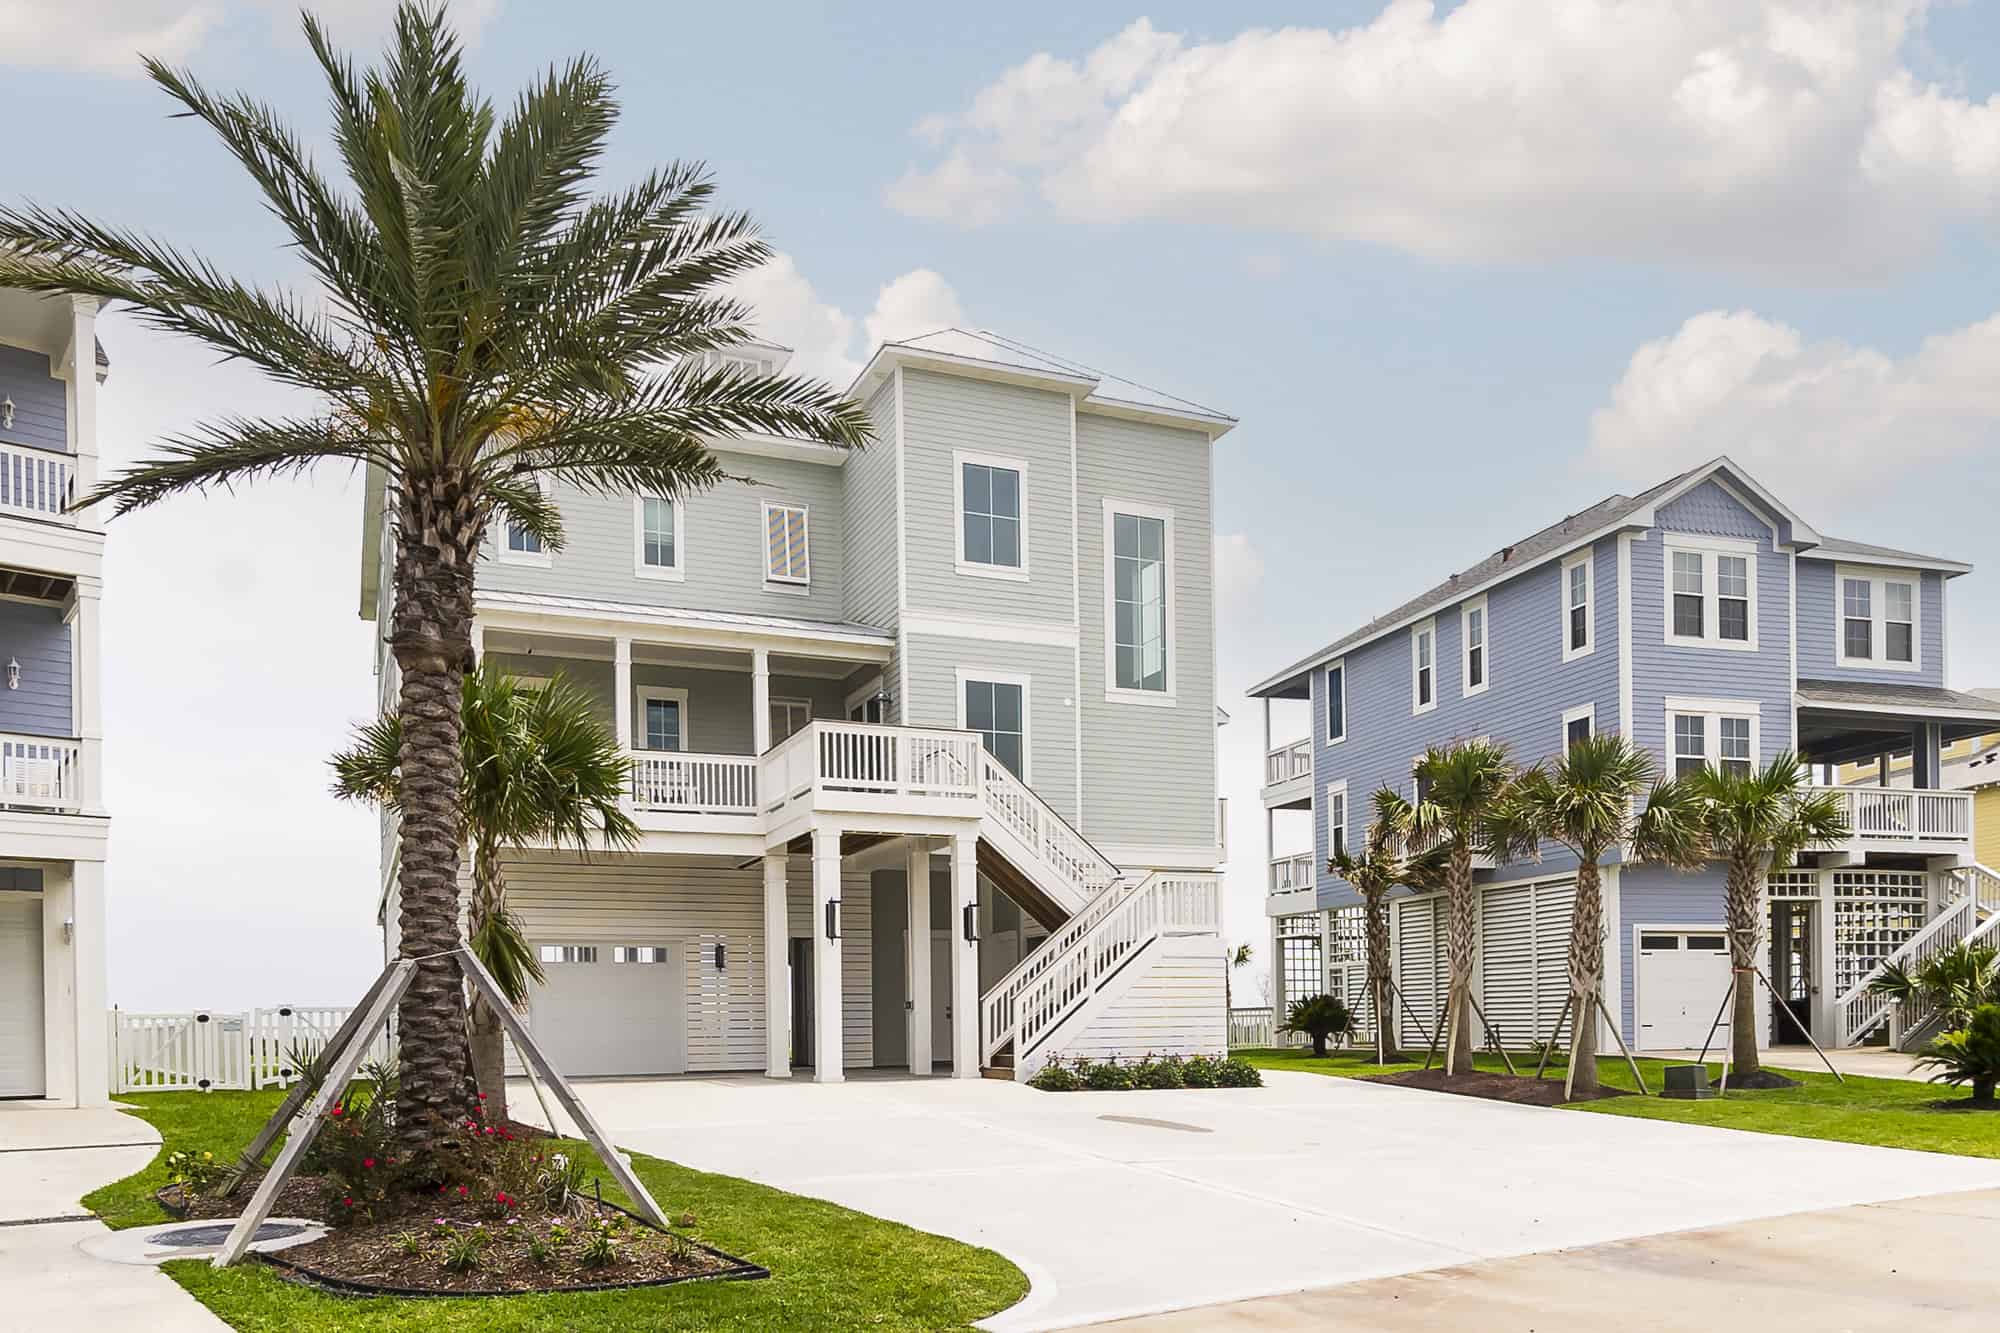
Coastal construction and design is the discipline of planning and building homes for the demands of the shoreline — where flood elevation, wind load, and salt exposure shape every design decision before a single piling goes in the ground. Kai Custom Homes is a coastal construction and design firm on Galveston Island, Texas, building custom stilt homes across the West End, Bolivar Peninsula, Crystal Beach, and San Luis Pass. With 35+ completed homes in some of the country’s most demanding flood zones, we coordinate architecture, engineering, and construction as one team — so the vision you start with is the home you move into.
This page explains what coastal construction and design involves on the Texas Gulf Coast, why an integrated design-build approach protects your budget and timeline, and how our process turns a complex coastal project into a clear, well-communicated build.
What Does Coastal Construction and Design Mean?
Coastal construction and design means engineering and building a home around shoreline conditions from the first sketch — not adapting an inland design after the fact. On the coast, the environment drives the design, and the two can’t be separated.
On Galveston Island, that environment includes FEMA-designated flood zones, Base Flood Elevation requirements, high coastal wind loads, and constant salt exposure. A floor plan that works beautifully in a Houston subdivision may be unbuildable — or uninsurable — on a beachfront lot until it’s elevated on a stilt foundation and detailed to carry storm loads. Coastal construction and design starts with those constraints and builds a beautiful home within them.
That’s why the two words belong together. The design has to respect the engineering, and the engineering has to serve the design. When one team owns both, the result is a home that looks the way you imagined and performs the way the coast demands.
Why Design-Build Matters on the Coast
A design-build approach matters more on the coast than almost anywhere else, because coastal homes have more points where design intent and structural reality can collide. Coordinating those disciplines under one roof is how you avoid expensive surprises mid-project.
Consider how many decisions are interconnected on a stilt home: Base Flood Elevation sets the height of the lowest floor, the deck and stair design has to work with that elevation, windows and doors have to meet windstorm standards, and the roof geometry affects both the look and the uplift performance. When the architect, engineer, and builder work in separate silos, these decisions get made in isolation — and the gaps surface as redesigns, permitting delays, and change orders that quietly inflate the budget.
At Kai, coastal construction and design works as a coordinated process. We work with local coastal architects and engineers who understand island conditions, or we collaborate with the architect you’ve already hired. Either way, someone owns making sure the design, structure, and finishes all agree before work begins — the heart of what some buyers call coastal construction management.
If you’d like to talk through how design-build could work for your lot, reach out to the Kai team — we’ll give you a clear picture before you commit to anything.
What Full-Service Coastal Construction and Design Includes
Full-service coastal construction and design covers the entire path from raw lot to finished home — including the regulatory and engineering work that inland projects never touch. At Kai, that scope includes:
- Pre-construction pricing consultation — a real cost-per-square-foot range up front, with an explanation of what drives your specific number.
- Architecture and engineering coordination — working with local coastal specialists, or collaborating with your existing architect, so design and structure agree.
- Regulatory navigation — FEMA flood-zone compliance, Base Flood Elevation requirements, stilt/piling foundation specs, windstorm certification, and Galveston County floodplain permitting.
- Construction management — framing, dry-in, mechanicals, finishes, and final walkthrough, with a defined communication cadence the entire way.
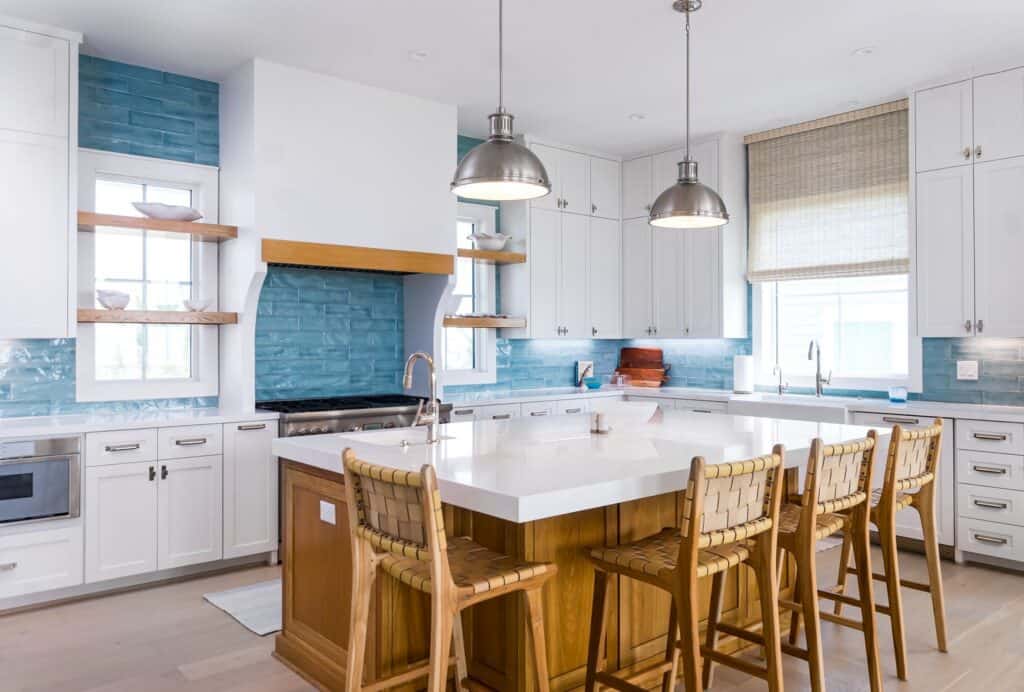
- Interior finishes and design detailing — tile, millwork, cabinetry, and the finish-level decisions that make a luxury coastal home feel custom.
Because all of this sits with one team, the handoffs that usually cause friction happen internally instead of falling on you to manage from a distance.
The Design Quality Behind a Coastal Home
The structural engineering keeps a coastal home standing; the design and finish work are what make it worth building. On a $1.5M–$3M+ project, both have to be excellent, and neither should compromise the other.
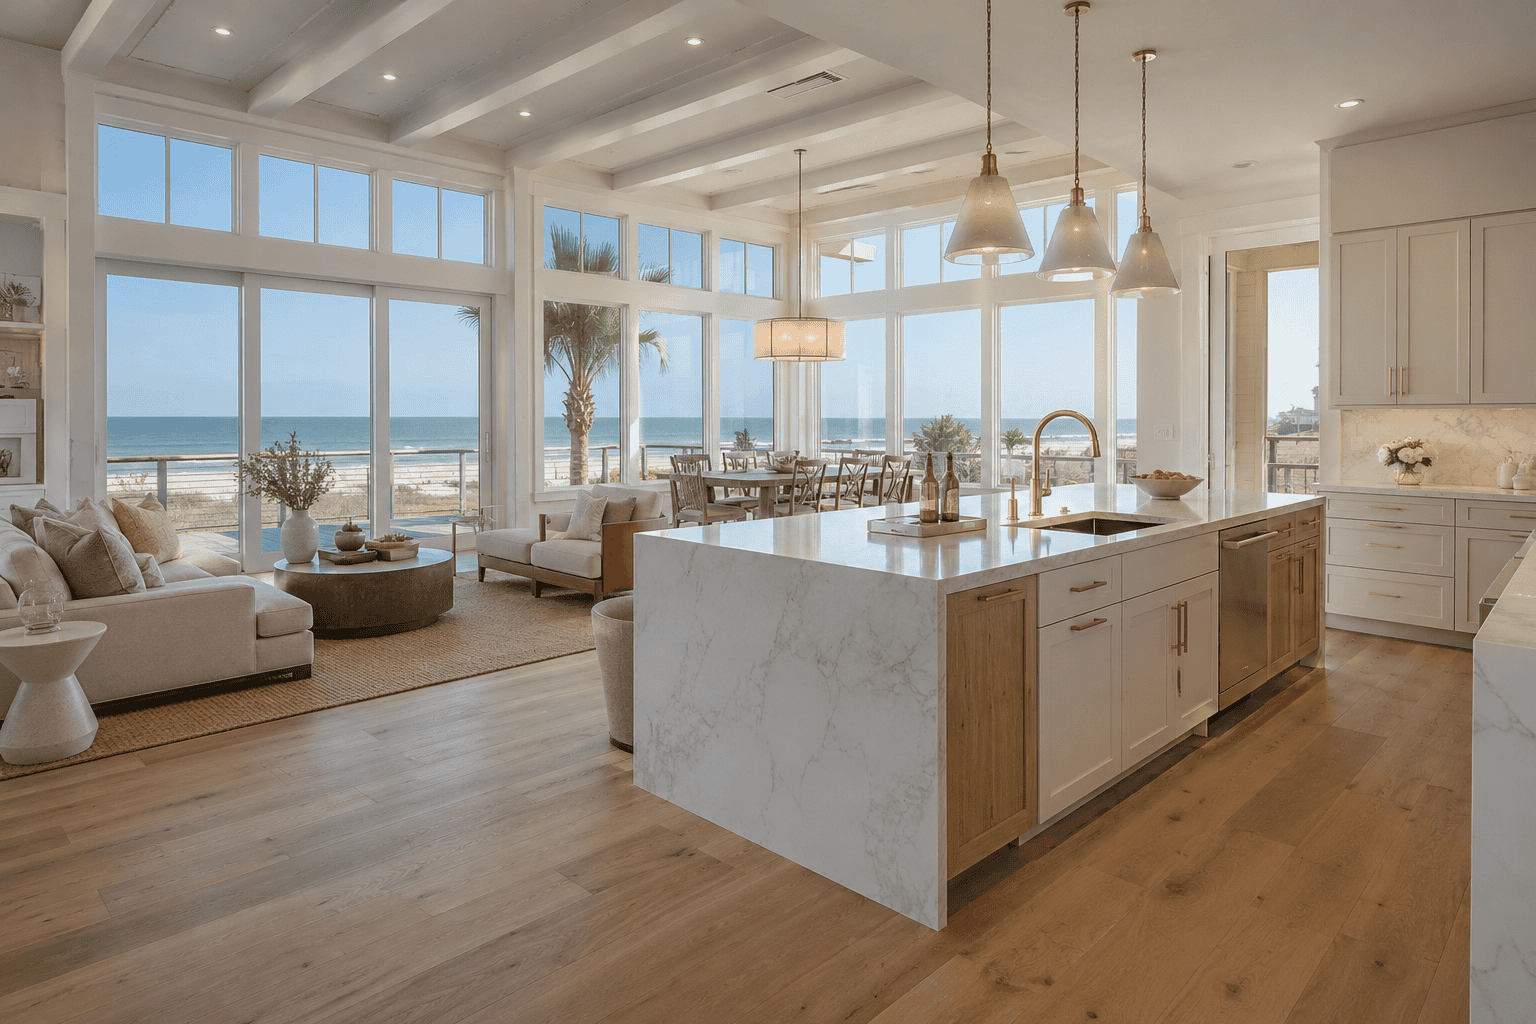
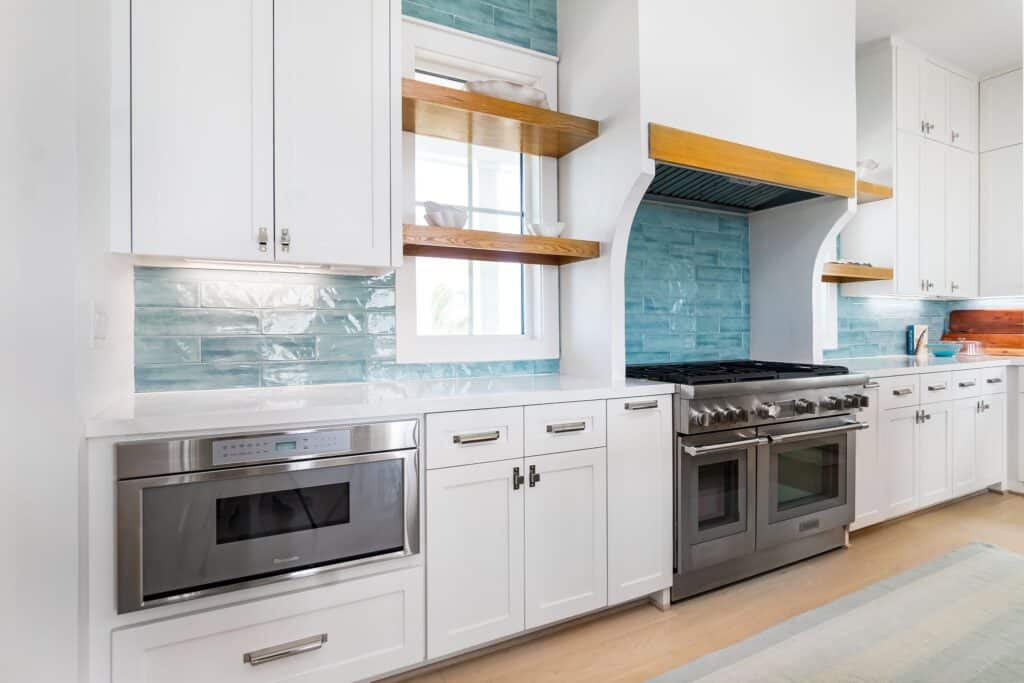
This is where coastal construction and building meets true custom design. Open floor plans that capture Gulf views, floor-to-ceiling windows rated for coastal wind, large-format tile and custom cabinetry, outdoor living built around an elevated deck — these are the elements that define a coastal luxury home. The job of an integrated design-build team is to deliver that finish level without ever cutting a corner on the structure underneath it. That combination is what separates a true beachfront luxury home builder from a general contractor working near the water.
According to FEMA, a home’s lowest floor in a flood zone must be elevated above Base Flood Elevation to comply and remain insurable — a requirement that shapes the home’s entire vertical design. Good coastal design treats that elevation as an opportunity for dramatic views and indoor-outdoor living, not a limitation to hide.
How Kai’s Coastal Design-Build Process Works
Kai’s process moves through clear, deliberate stages, with the design and engineering settled before construction begins so the build itself runs predictably. We line up pricing, engineering, permitting, and financing, then hold a detailed pre-construction meeting so every decision is on paper before the first piling goes in. From there we move through structure, dry-in, and finishes — walking the home with you at the points where your input matters most, before wiring and before sheetrock, since it’s cheap to change something then and expensive after.
The thread that ties it together is communication. We provide bi-weekly written project updates during construction and weekly updates during the finish phase — a defined cadence, not a vague promise to stay in touch. For clients building from Houston, Dallas, or farther, that’s what makes a complex coastal project feel like a partnership instead of a leap of faith.
Frequently Asked Questions
What is the difference between coastal construction and design and a regular builder?
Coastal construction and design integrates architecture, engineering, and building around shoreline conditions from the start, while a regular builder typically executes a design handed to them. On the coast, where flood elevation and wind loads drive the design, that integration prevents the redesigns and permitting delays that come from treating design and engineering separately. That integrated approach is what separates a specialist coastal construction company from a general builder.
Does Kai work with my own architect?
Yes. Kai regularly collaborates with architects clients have already hired, working from their plans and vision. We also work with local coastal architects and engineers when a client prefers a single integrated team. Either way, our role is to keep design, structure, and finishes aligned through permitting and construction.
How much does coastal construction and design cost in Galveston?
Custom coastal homes on Galveston Island typically run about $350–$500+ per square foot, or roughly $1.5M–$3M+ for a 2,500–4,000 square foot stilt home. The final number depends on lot conditions, foundation depth, finish level, and design complexity. Kai provides a real cost-per-square-foot range up front and explains what drives it.
How long does a coastal design-build project take?
Most custom coastal builds take 12–18 months from groundbreaking to final walkthrough, plus design and permitting time beforehand. Coastal permitting, piling foundation work, and finish quality all affect the schedule.
Start Your Coastal Home with One Trusted Team
If you want coastal construction and design handled by a single team that has built 35+ homes on Galveston Island — with transparent pricing and real updates the whole way — Kai Custom Homes would love to talk. Start a conversation with our team and we’ll walk you through what your coastal home could look like, clearly and without the runaround.
Planning a build on Galveston Island or the Bolivar Peninsula? Call Corby direct at 713-909-0059 — you’ll get a real person and a straight answer — or start the conversation here and we’ll follow up within the day.