Using insulated concrete forms means building your exterior walls out of solid reinforced concrete, poured inside foam blocks that stay in place as permanent insulation. On a coastal home, that gives you a wall that doesn’t rot, doesn’t feed termites, resists windborne debris, and holds a stable indoor temperature through a nine-month cooling season.
The question most people actually have isn’t what ICF is. It’s what building with it is like — how the sequence differs from framing, what changes when the house sits on pilings, and where the decision points are.
Kai Custom Homes builds custom homes on Galveston Island and the Texas Gulf Coast — the West End, Bolivar Peninsula, Crystal Beach, and San Luis Pass. We’ve completed 35+ homes here and we build with insulated concrete forms, insul-deck, and other materials rated to 200 mph wind loads. Most builders on this island don’t use concrete columns and concrete exterior walls. This is what it looks like when you do.
What Insulated Concrete Forms Actually Are
An ICF block is two panels of rigid foam — nearly always expanded polystyrene — held a fixed distance apart by plastic or metal ties. You stack the blocks into the shape of your walls, run steel reinforcing bar vertically and horizontally through the hollow center, and pump concrete into the cavity.
The foam never comes off. The Department of Energy’s Building America Solution Center describes the result as a wall that delivers continuous insulation without thermal bridging, air sealing, a drainage plane, and high structural strength — four jobs that conventional framing needs four separate trades to accomplish.
Typical blocks are 16 inches tall and 48 inches long with a concrete core of 4, 6, 8, or 10 inches. Six inches is standard for most residential walls. On the Texas coast, high design wind pressures often push that to eight.
The Build Sequence, Step by Step
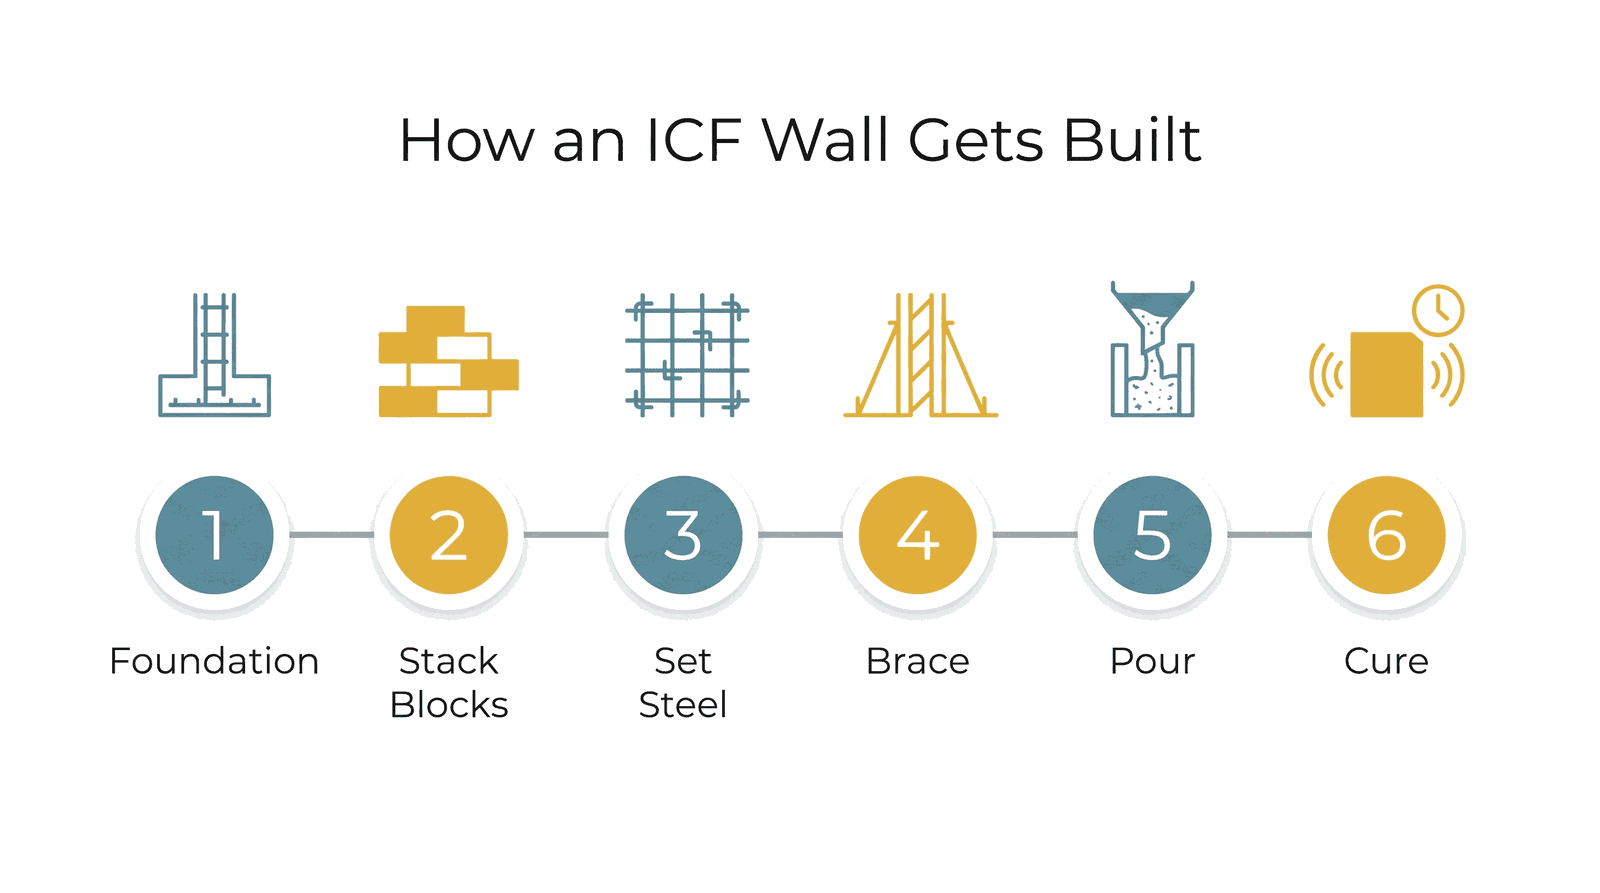
Here’s what actually happens on site, in order.
1. Footing and foundation first
Nothing about ICF changes the fact that the concrete has to land on something engineered to carry it. On an elevated coastal home, that means pilings driven 20 to 30 feet down, a grade beam or pile cap, and dowels left protruding to tie the walls into the foundation.
Concrete walls are heavy. That weight has to be in the foundation design from the beginning — you cannot decide to switch to ICF after the pilings are set. This is the single most common reason an ICF conversation happens too late.
2. Stack the blocks
Crews stack the blocks course by course, dry, like oversized interlocking bricks. Corners use dedicated units. Window and door openings get framed with bucks — wood or vinyl frames that create the opening and stay in the wall.
This part goes quickly and it looks deceptively easy. It isn’t. Every course has to be level and plumb because there is no adjusting it later.
3. Set the steel
Rebar goes in as the courses rise — vertical bars through the block cavities, horizontal bars laid on the web ties. The schedule comes from your structural engineer and reflects your lot’s design wind speed and flood zone, not a rule of thumb.
4. Brace and align
Before any concrete moves, the entire wall gets braced with an alignment system — vertical strongbacks, turnbuckles, and a work platform. This is where inexperienced crews get into trouble. Bracing is what keeps a wall straight and what keeps it from blowing out under the pressure of wet concrete.
5. Pour
Concrete goes in with a boom pump, in lifts — usually about four feet at a time — working around the building rather than filling one section top to bottom. Each lift gets consolidated with a vibrator so the concrete flows around the rebar and fills every void.
Pour day is the day that matters. A blowout — a form failure under pressure — means concrete on the ground, a damaged wall, and a hard stop. It is almost always a bracing or lift-rate problem, which is to say a crew experience problem.
6. Cure, then keep building
Once the concrete sets, the bracing comes off and the house proceeds normally. Floors, roof, mechanicals, and finishes all go in the way they would on any other home — with one difference worth understanding, covered below.
What Changes on a Stilt Home
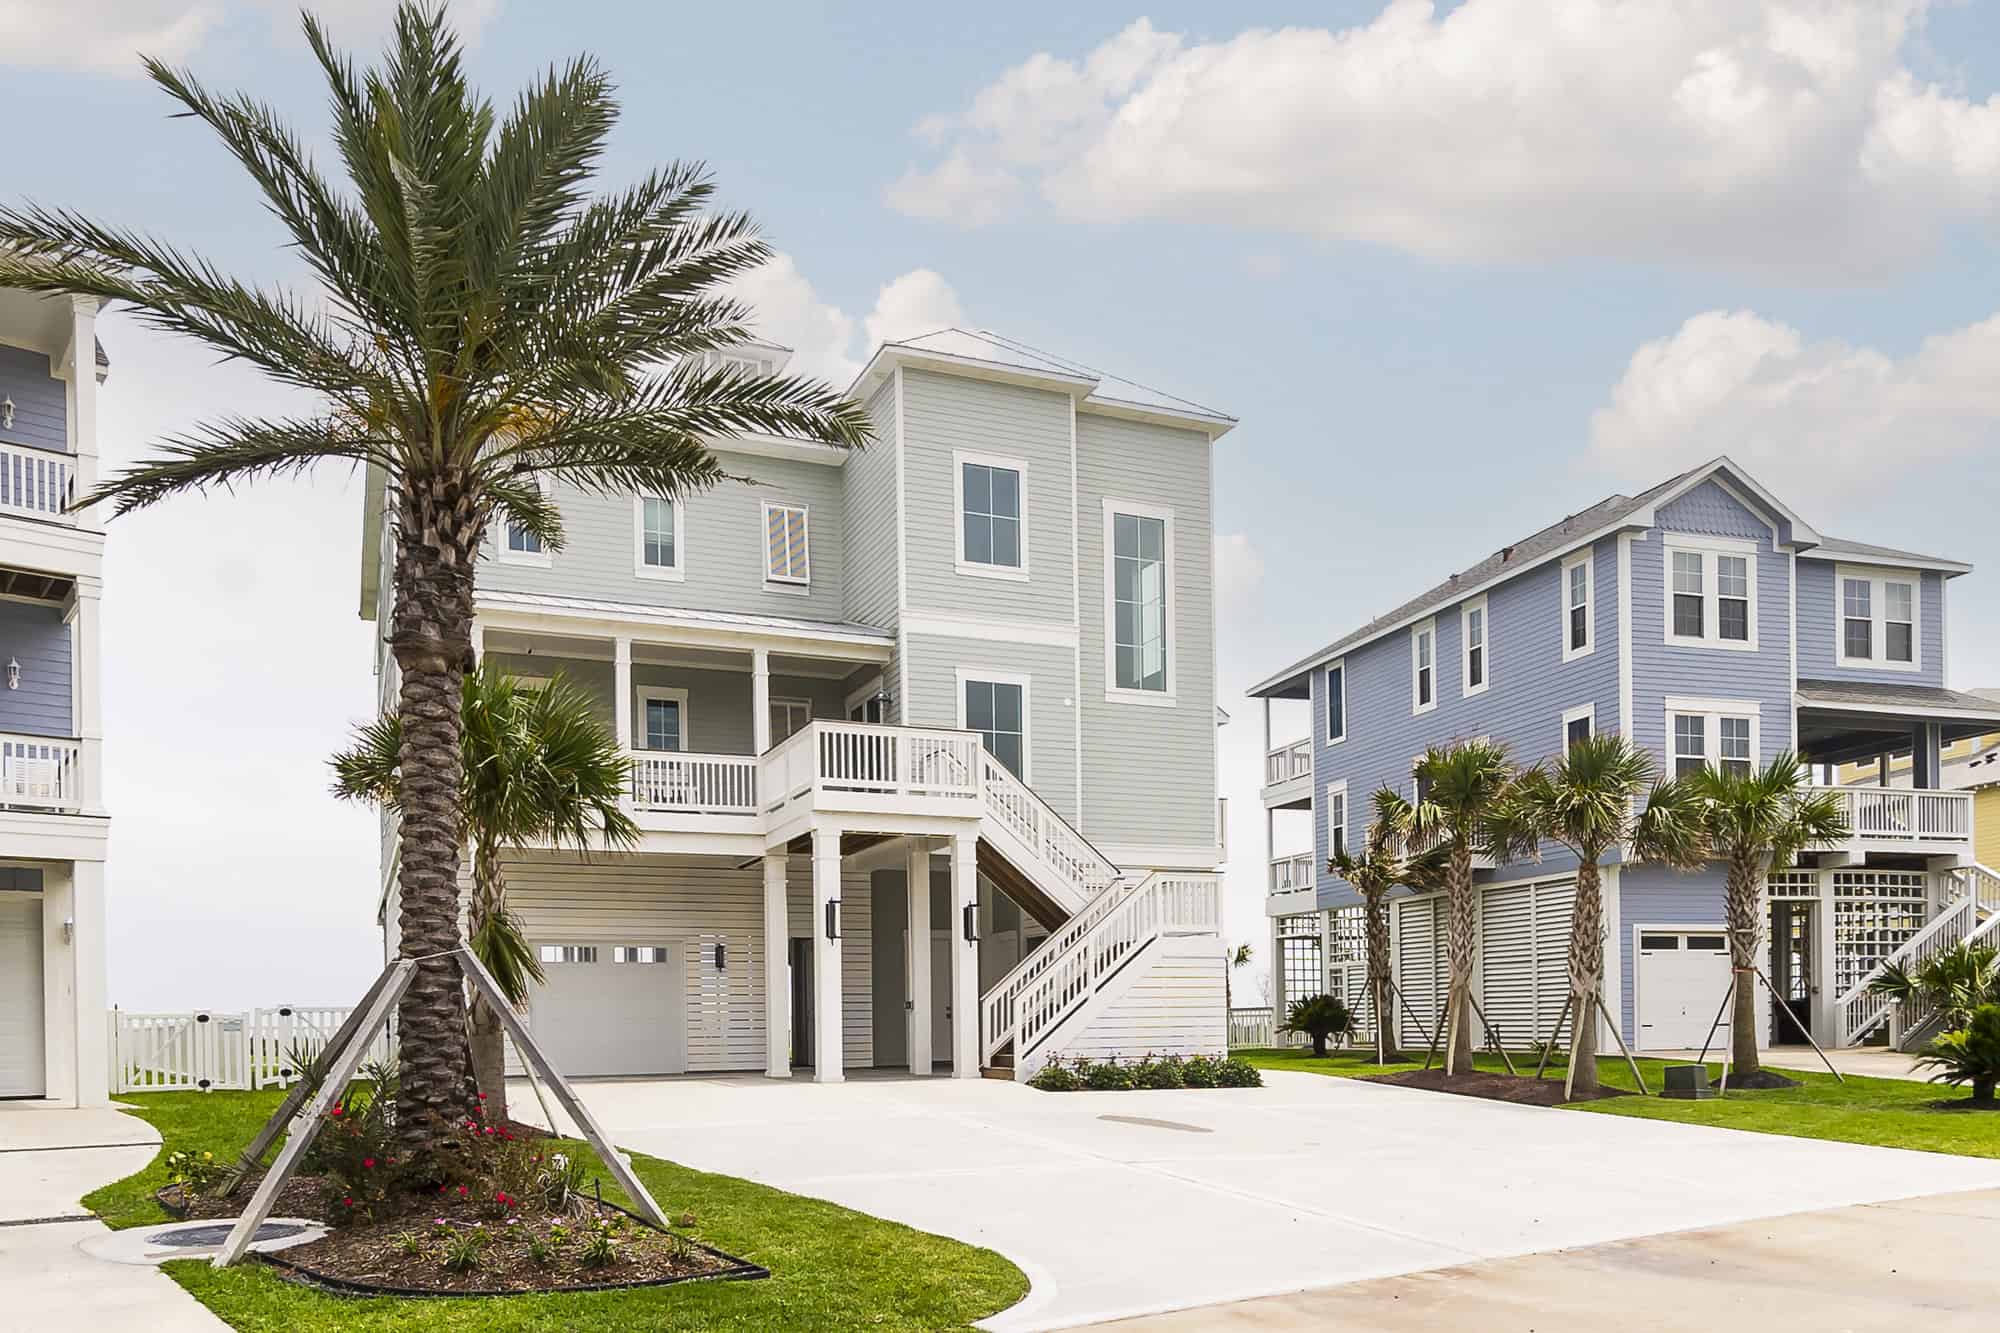
Nearly every home on the West End is elevated on pilings above the base flood elevation, and that changes how ICF gets used.
The lower level usually isn’t ICF. Below the FEMA base flood elevation, enclosed space is limited to parking, storage, and building access, and it’s typically built with breakaway walls designed to fail under flood load rather than transfer that load to the structure. ICF walls are the opposite of breakaway. The concrete work down low is the pilings and the columns — not enclosure.
The formed walls start at the elevated floor. So on a three-story elevated home, you might be forming two full stories of wall that begin ten or twelve feet in the air. That means more scaffolding, more pump reach, and more attention to bracing than the same house would need at grade.
Weight drives the foundation. Concrete walls demand more piling capacity. Sometimes that’s a few more pilings; sometimes it’s larger sections or deeper embedment. It’s a real cost that has to be weighed against the wall’s advantages, and it gets settled by the engineer, not by preference.
Corby handles elevations and piling height on every home personally — never delegated to a superintendent. The hard part isn’t the architect’s drawing; it’s the field reality of what’s 20 to 30 feet underground and how tall the neighboring houses are. Get that wrong and no wall system saves you.
Why Coastal Builders Reach for ICF
Five reasons, in the order they matter here.
Windborne debris. Coastal wind ratings are one thing; what the wind carries is another. Eight inches of reinforced concrete behaves very differently from sheathing when something hits it at speed. The Insurance Institute for Business & Home Safety’s FORTIFIED program exists because standard construction underperforms in storms, and a concrete wall starts the conversation from a better place.
A continuous load path. Wind resistance is a chain: roof to walls to foundation. In an ICF house, the wall portion of that chain is monolithic reinforced concrete tied into the foundation with dowels. There are fewer connections, and connections are where load paths fail.
Moisture and rot. Gulf humidity plus salt air is punishing on wood assemblies. Concrete doesn’t rot, delaminate, or lose strength to humidity.
Termites. Formosan and subterranean termites are established across the Texas coast. Concrete isn’t food.
Energy. ICF combines continuous insulation with real thermal mass, which the Building America Solution Center notes moderates indoor temperature swings. In a climate that runs the air conditioning most of the year, that shows up on the bill every month.
What You Give Up
An honest assessment includes the trade-offs.
Cost. ICF walls run roughly $20 to $35 per square foot of wall installed, against $16 to $22 for a conventional framed and insulated exterior wall. On a typical coastal home that’s a $25,000 to $45,000 premium — about 2% to 4% of a $1.5M to $3M build.
Permanence. Once concrete cures, moving an opening is a saw-cutting job, not a framing change. Corby’s line about conventional building — it’s cheap before sheetrock, it gets expensive after — is even truer with concrete. Every decision about window placement needs to be final before pour day.
Crew availability. ICF is still relatively new on this coast, and experienced crews are limited. This is a genuine constraint, and it’s why we’d rather talk with you early in design than late.
Foundation cost on elevated homes. As above — the weight has to be carried.
If you’re weighing that premium against your budget, we’ll talk it through with real numbers rather than generalities. Call 713-909-0059 and we’ll tell you what it costs on your lot.
Is ICF Right for Your Project?
It usually is, on this coast, if a few things are true:
- You’re building new, and the foundation hasn’t been engineered yet.
- You plan to hold the home long enough for durability and energy savings to compound — generally a decade or more.
- Your design is settled enough that window and door locations won’t move late.
- The 2% to 4% premium fits without displacing something more important, like your windows or your roof assembly.
It’s usually the wrong call if you’re remodeling an existing framed structure, if the foundation is already designed and poured for a lighter building, or if the design is still genuinely in flux.
And there’s a middle path worth knowing about: ICF for the exterior walls and structural insulated panels for the roof. You get concrete where the weather hits hardest, and lighter weight up top where the foundation feels it least.
FAQ
How long does ICF construction take compared to framing?
The wall phase itself is comparable — stacking is fast, but bracing, pouring, and curing add time that framing doesn’t have. Where ICF gains it back is downstream: insulation, sheathing, and air sealing are already done when the concrete cures.
Can you build an insulated concrete form house on pilings?
Yes, and it’s common on the Texas coast. The pilings and foundation must be engineered for the added weight from the start, and the ICF walls typically begin at the elevated floor level rather than at grade.
What goes on the outside of an ICF wall?
Any standard exterior finish — stucco, fiber cement, stone, brick, or metal panel — fastened to the ties molded into the foam. On coastal homes we favor finishes that tolerate salt air and can be inspected easily.
How do you run plumbing and electrical in ICF walls?
Chases are cut into the interior foam face with a hot knife or router after the pour, and conduit and boxes are set into them. It’s straightforward, but it’s a planning step — you want box and fixture locations resolved before the walls go up.
Does ICF lower insurance costs on the Texas coast?
It can. Construction type factors into windstorm and homeowners pricing, though how much varies by carrier. Ask your agent for a quote on both wall systems before you finalize the design; the answer varies more than people expect.
Start the Conversation Before the Foundation Is Designed
The one thing that can’t be fixed later is a foundation engineered for a lighter house. If ICF is even a possibility for your build, it belongs in the conversation before the pilings are specified — not after.
Kai Custom Homes has completed 35+ homes on Galveston Island, and we’ll give you a real cost per square foot from the first conversation, typically $350 to $500+ for coastal construction. Once we break ground you’ll get a written update every two weeks, and every week through the finish phase, so you always know exactly where your house stands.
Call Corby at 713-909-0059 — he answers his phone, and so does just about everyone here — or send your lot details and plans through the contact page. He’ll tell you what your site can carry, what ICF would cost against conventional framing, and whether it’s the right call for the house you’re trying to build.