For a home on the Texas Gulf Coast, ICF is the better wall system in almost every case. Structural insulated panels are lighter, faster to erect, and cheaper — roughly $12 to $20 per square foot of wall installed versus $20 to $35 for ICF — but they’re a wood-based product in a marine environment, and that’s the wrong trade to make three hundred yards from salt water.
That’s our recommendation, and we’ll show our work.
Kai Custom Homes builds custom coastal homes on Galveston Island — the West End, Bolivar Peninsula, Crystal Beach, and San Luis Pass — with 35+ completed projects on this island. We build with insulated concrete forms, insul-deck, and other materials rated to 200 mph wind loads. We’ve priced SIPs on real projects, and this article explains where each system wins, where each one loses, and why the Gulf Coast tilts the answer.
SIPs vs ICF at a Glance
| Structural Insulated Panels (SIPs) | Insulated Concrete Forms (ICF) | |
|---|---|---|
| What it is | Foam core sandwiched between two OSB skins | Foam forms filled with reinforced concrete |
| Structural material | Engineered wood (OSB) | Steel-reinforced concrete |
| Installed cost | ~$12–$20 / sq ft of wall | ~$20–$35 / sq ft of wall |
| Erection speed | Very fast — panels crane into place | Moderate — stack, brace, pour, cure |
| Typical wall R-value | R-15 to R-25 | R-20 to R-26 plus thermal mass |
| Wind performance | Good with proper connections | Excellent — mass and continuous load path |
| Water and humidity | Vulnerable at seams and skins | Not affected; concrete doesn’t rot |
| Termites | OSB is food | Concrete is not |
| Design changes after build | Difficult | Very difficult |
What Is a Structural Insulated Panel?
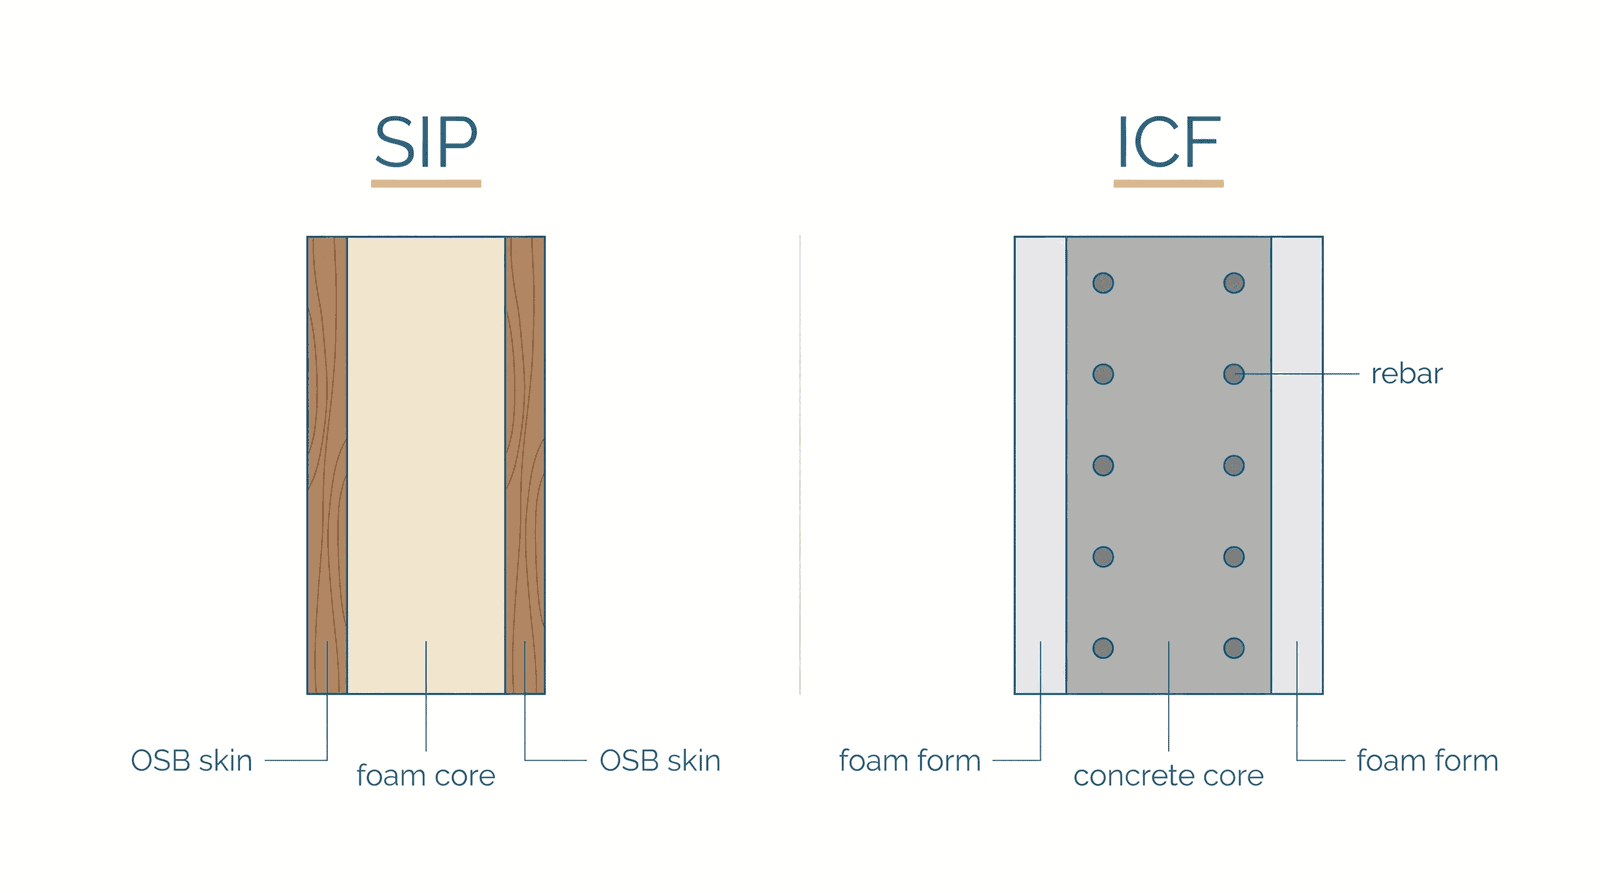
A SIP is a sandwich. A thick core of rigid foam — usually expanded polystyrene — is bonded between two structural skins, almost always oriented strand board. The panel does the job of studs, sheathing, and insulation all at once, and it arrives at the site pre-cut for your window and door openings.
The appeal is speed and consistency. A crew can close in a house in days rather than weeks, and because the foam core is continuous, the wall has very little thermal bridging. The Department of Energy’s Building America program documents both SIPs and ICFs as high-performance wall assemblies, and on an energy model alone the two systems land in similar territory.
What Is an ICF Wall?
An ICF wall is a solid concrete wall that was poured inside permanent foam forms. You stack hollow foam blocks, run rebar vertically and horizontally through the cavity, and fill the middle with concrete. The foam stays put and becomes continuous insulation on both faces.
The result is a monolithic reinforced concrete wall with insulation inside and out. It weighs far more than a SIP wall, takes longer to build, and costs more — and every one of those characteristics is an advantage in a hurricane zone.
Structural Insulated Panel Cost vs ICF Cost
Here’s the honest cost comparison on a coastal custom home in 2026.
SIPs, installed: roughly $12 to $20 per square foot of wall. The panels themselves run $9 to $14 per square foot; erection is fast, which keeps labor down; but you’ll add cost for the crane, the lumber package for splines and headers, and the sealing detail at every panel joint.
ICF, installed: roughly $20 to $35 per square foot of wall, covering blocks, rebar, concrete, bracing, pump, and labor.
On a 3,000 sq ft home with about 3,200 square feet of exterior wall, that’s roughly $48,000–$64,000 for SIPs against $64,000–$112,000 for ICF. The spread is real: somewhere between $20,000 and $50,000 on a typical build.
Set against a $1.5M to $3M coastal home, though, that difference is 1% to 3% of the project. Which is the right frame for this decision — you are not choosing between a cheap house and an expensive one. You’re choosing what the walls of a multi-million-dollar house are made of.
If you want that comparison run against your actual plans rather than a generic 3,000 sq ft example, call us at 713-909-0059. We’ll price both.
Why the Gulf Coast Changes the Answer
Four coastal realities push the decision toward ICF.
Salt air and humidity
The Gulf Coast runs high humidity nearly year-round, with salt in the air. A SIP’s structural skin is OSB — wood strands and adhesive. If moisture gets past the seam sealing or through a poorly flashed penetration, that skin can delaminate or rot, and the failure happens inside the wall where you can’t see it. Concrete has no such vulnerability. It doesn’t rot, doesn’t delaminate, and doesn’t care about humidity.
Wind and impact
Both systems can be engineered for high wind. But they get there differently. A SIP wall resists wind through its connections — panel to panel, panel to foundation, panel to roof. Every one of those connections is a place the load path can break. An ICF wall resists wind through mass and continuous reinforcement, and the load path runs through steel and concrete from roof to foundation.
Windborne debris is the sharper distinction. A 2×4 traveling at highway speed does very different things to a 7/16″ OSB skin than to eight inches of reinforced concrete. In a region where the Texas Department of Insurance requires windstorm certification for coastal construction and the Insurance Institute for Business & Home Safety’s FORTIFIED standard exists precisely because ordinary construction underperforms in storms, that difference matters.
Termites
Formosan and native subterranean termites are established across the Texas coast. OSB is food. EPS foam isn’t food, but termites will tunnel through it to reach the wood. Concrete removes the meal entirely.
Elevation
Nearly every West End home sits on pilings in a FEMA flood zone, with the living space raised above the base flood elevation. That means your walls are up in the air, fully exposed to wind on all sides, with no adjacent structures to shelter them. It’s the most demanding position a wall can be in. We’d rather it be concrete.
Where SIPs Genuinely Win
We’re not against SIPs, and it would be dishonest to pretend the comparison is one-sided.
- Speed. If closing in fast is the priority — a tight weather window, a short build calendar — SIPs are hard to beat.
- Cost. They’re meaningfully cheaper, and on a budget-constrained project that difference can fund better windows or a better roof.
- Inland projects. Away from the coast, without salt air and 150 mph design winds, the case for SIPs is much stronger.
- Roofs and select assemblies. SIP roof panels can be an excellent choice even on a home with concrete walls. The systems aren’t mutually exclusive.
- Weight. On a piling foundation, a lighter structure means smaller pilings and less foundation cost. This is the one coastal argument genuinely in favor of SIPs, and it’s worth running the numbers on.
That last point deserves respect. Concrete is heavy, and on an elevated home the foundation has to carry it. Sometimes the piling and grade-beam cost of an ICF structure eats into its advantage. That’s an engineering question, not a marketing one, and it gets answered per lot.
How We Decide on an Actual Project
Corby handles elevations and piling design personally on every home — never delegated — and the wall system is part of that same conversation. On a real project we look at:
- The lot’s design wind speed and flood zone. These set the structural demand before anything else.
- The soil and what the pilings can carry. What’s 20 to 30 feet underground determines how much building weight is economical.
- The window schedule. A wall that’s 60% glass facing the Gulf changes the calculus for both systems.
- The owner’s holding period. Building a legacy home for the next thirty years argues for concrete. A shorter horizon changes the math.
- What’s actually available. Experienced ICF crews on this coast are limited. A system installed badly beats no system, but only barely.
Corby’s rule on any product claim, whichever system you choose: ask for the paperwork. Not the brochure — the tested-assembly approval that matches the design pressure your engineer called out. Two walls can look identical on paper and perform completely differently in a storm.
FAQ
Which is cheaper, SIPs or ICF?
SIPs are cheaper. Expect roughly $12 to $20 per square foot of wall installed for SIPs versus $20 to $35 for ICF — a difference of about $20,000 to $50,000 on a typical 3,000 sq ft coastal home.
Are SIPs good for hurricane zones?
SIPs can be engineered for high wind and perform well when connections are detailed correctly. The concern in a coastal zone isn’t wind capacity — it’s windborne debris impact and long-term moisture exposure to the OSB skins.
Is ICF worth the extra cost on a coastal home?
On the Texas Gulf Coast, we think yes. The premium is typically 1% to 3% of total project cost, and it buys rot resistance, termite resistance, debris resistance, and lower cooling bills for the life of the home.
Can you combine SIPs and ICF on one house?
Yes, and it’s a common approach — ICF for exterior walls and SIP panels for the roof assembly. You get the mass and durability where the weather hits hardest and the speed and light weight up top.
Do SIPs or ICF perform better on energy?
They land in similar territory on R-value, roughly R-15 to R-25 for SIPs and R-20 to R-26 for ICF. ICF adds thermal mass, which moderates temperature swings and tends to show a real advantage in a long cooling season like ours.
Let’s Run the Numbers on Your Lot
The right wall system isn’t a matter of opinion — it’s a function of your lot’s wind speed, your flood elevation, your soil, your window schedule, and how long you plan to own the house. Every one of those is knowable before you commit to anything.
Kai Custom Homes has built 35+ homes on Galveston Island, and we’ll tell you what your project actually costs before you sign anything — typically $350 to $500+ per square foot for coastal construction, with written updates every two weeks once we start.
Call Corby at 713-909-0059 and tell him where your lot is; he’ll tell you what the site demands. Or send your plans through the contact page and we’ll come back with SIP and ICF priced side by side on the same set of drawings — so you’re choosing between two real numbers, not two sales pitches.